





BEDS5
BATHS3 full 1 partial
SQUARE FEET3,614
MLS#MDMC2254066
STATUSACTIVE
PROPERTY TYPEResidential - Single Family
SUBDIVISIONNORTH SHERWOOD FOREST
SCHOOLMONTGOMERY COUNTY PUBLIC SCHOOLS
Property Description
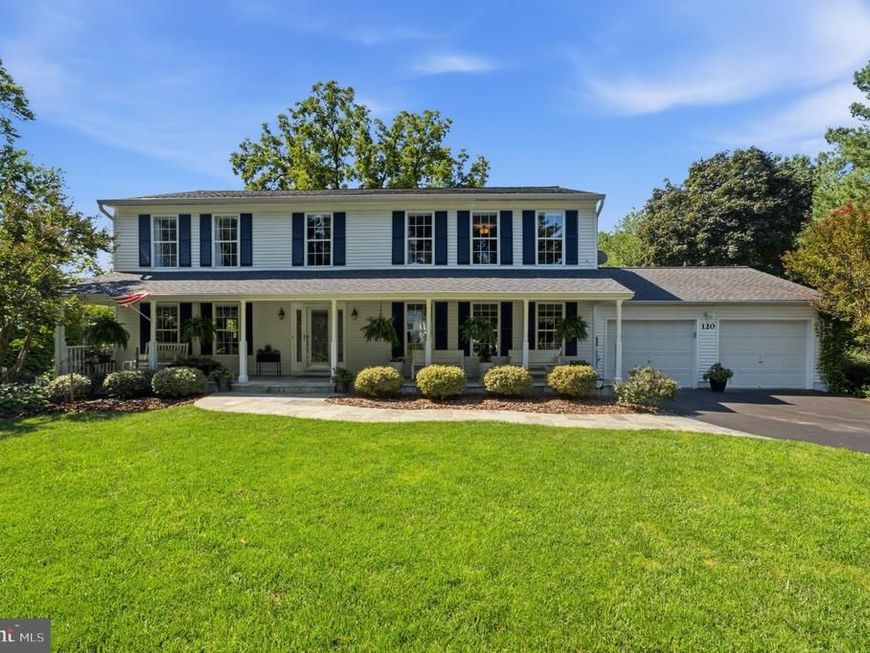
Beautifully presented and impeccably maintained, this inviting home is ideally situated on a gorgeous, private half-acre lot. An expansive flagstone front porch welcomes you and provides a wonderful spot to relax and enjoy the serene setting. Inside, formal living and dining rooms offer elegant spaces for entertaining, while the delightful kitchen features quartz countertops and recessed lighting. The main-level family room, with its fireplace and mantel, provides a comfortable gathering space for everyday living. Upstairs, the spacious primary bedroom suite offers a true retreat, highlighted by a spa-like bath with a stand-up shower, separate soaking tub, and double-sink vanity. Three additional bedrooms and a full hall bath with double-sink vanity provide exceptional flexibility. The fully finished walk-out lower level extends the living space with a family room, kitchenette, bedroom, and full bath, along with a second laundry area. Outside, the level yard offers abundant space for seasonal entertaining, recreation, gardening, and outdoor enjoyment, including room for a vegetable garden. A two-car garage and additional off-street parking add everyday convenience. With its beautiful private setting, generous living spaces, and versatile three-level floor plan, this thoughtfully maintained home offers an appealing combination of comfort, functionality, and style.
Property Features
Property Type: Residential - Single Family
Basement: Yes
Basement: Daylight, Full, Fully Finished, Outside Entrance, Walkout Level, Windows
Cooling: Central A/C, Heat Pump(s)
Fireplaces: 1
Fuel Type: Electric
Garage: 2
Heating: Heat Pump(s)
Home Style: Colonial
Lot Size: 0.54 Acres
Roof Type: Architectural Shingle
Stories: 3.0
Taxes: $8,572
Year Built: 1995
Feature Descriptions
Additional Structures: Above Grade, Below Grade
Appliances: Built-In Microwave, Dishwasher, Disposal, Dryer, Icemaker, Oven/Range - Electric, Refrigerator, Stainless Steel Appliances, Washer
Electric: 200+ Amp Service
Exterior: Frame, Vinyl Siding
Fireplace: Mantel(s)
Flooring: Hardwood, Luxury Vinyl Plank, Carpet
Interior: 2nd Kitchen, Attic, Bathroom - Soaking Tub, Bathroom - Walk-In Shower, Breakfast Area, Carpet, Family Room Off Kitchen, Floor Plan - Open, Formal/Separate Dining Room, Kitchen - Eat-In, Kitchen - Table Space, Primary Bath(s), Recessed Lighting, Upgraded Countertops, Wood Floors
Lot: Backs to Trees, Landscaping, Level, Private
Lot Dimensions: 0.54 Acre(S)
Parking Features: Asphalt Driveway
Parking Notes: 6 Total Parking Spaces
Rooms: Living Room, Dining Room, Primary Bedroom, Bedroom 2,Bedroom 3,Bedroom 5,Kitchen, Family Room, Foyer, Breakfast Room, Bedroom 1,Laundry, Storage Room, Bonus Room, Primary Bathroom, Full Bath, Half Bath
Sewer: Public Sewer
SQFT Above Finished: 2614
SQFT Below Finished: 1000
SQFT Total Finished: 3614
Structure Type: Detached
Total Garage/Parking Spaces: 6
Utilities: Under Ground
Water: Public
Windows: Double Pane, Screens
Local Schools
High School: SPRINGBROOK
Middle School: WHITE OAK
Elementary School: WESTOVER
School District: MONTGOMERY COUNTY PUBLIC SCHOOLS
Listed By / Shown By
Listed By
Agency Name: Long & Foster Real Estate, Inc.
Agency Phone: 3013882600
Shown By
Agent Name: Eric Weiser
Agent Phone: (610) 507-7135
Agency Title: Berkshire Hathaway HomeServices Homesale Realty

 First American
Estimate Your Payment
Estimated Payment
$ 2,727.87 per month $1,780.23 Principal & Interest $714.33 Property Tax $233.30 Homeowner's Insurance



 Corporate Office - 215 S Centerville Rd. Lancaster, PA 17603
120 Amberleigh Drive | MLS# MDMC2254066
This single family home located at 120 Amberleigh Drive, Silver Spring, MD 20905 is currently listed for sale with an asking price of $799,900. This property was built in 1995 and has 5 bedrooms and 3 full and 1 partial baths with 3614 sq. ft. Amberleigh Drive is located in the NORTH SHERWOOD FOREST subdivision within the MONTGOMERY COUNTY PUBLIC SCHOOLS school district. Search NORTH SHERWOOD FOREST real estate on www.ericweiserhomes.com today.