





BEDS4
BATHS3 full 1 partial
SQUARE FEET3,237
MLS#MDHR2059660
STATUSCOMING SOON
PROPERTY TYPEResidential - Single Family
SUBDIVISIONAMYCLAE ESTATES
SCHOOLHARFORD COUNTY PUBLIC SCHOOLS
Property Description
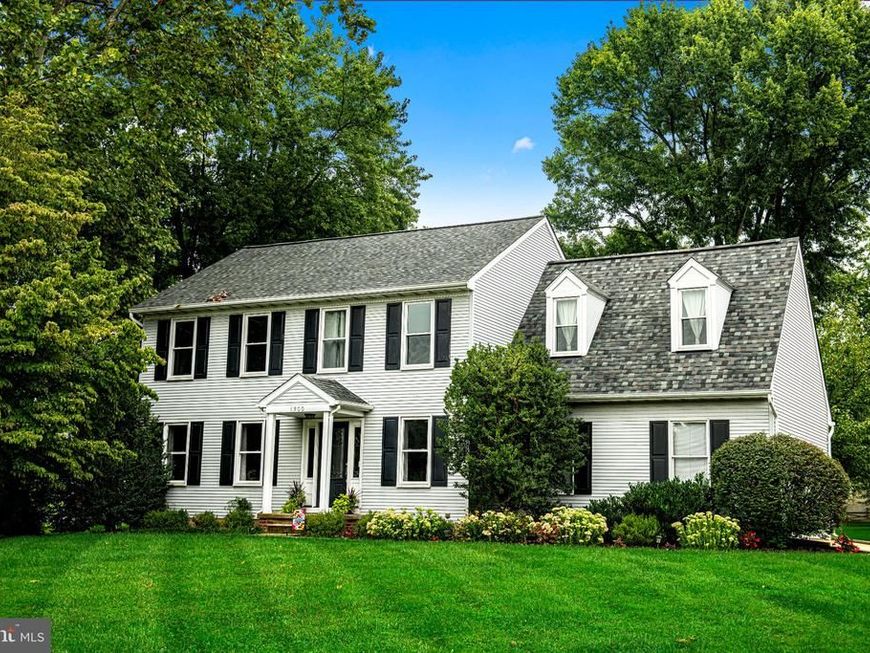
WELCOME TO THIS STUNNING, METICULOUSLY UPDATED 4 BEDROOM, 3.5 BATH COLONIAL PERFECTLY SITUATED ON PREMIER CORNER LOT IN DESIRABLE AMYCLAE ESTATES. CHARMING FRONT PORTICO GREETS YOUR GUESTS AS THEY ENTER THE HARDWOOD FOYER WITH DEN TO THE RIGHT PERFECT FOR A HOME OFFICE, FORMAL LIVING AND DINING ROOMS, REMODELD KITCHEN FEATURES WARM MAPLE CABINETS, STAINLESS STEEL APPLIANCES AND CERAMIC TILE BACKSPLASH, THE FUNCTIONAL DESIGN INCLUDES A FREE-STANDING ISLAND EQUIPPED WITH EXTRA CABINETS, DRAWERS AND A BUILT-IN SPICE RACK ILLUMINATED BY RECESSED AND ELEGANT PENDANT LIGHTING IN BREAKFAST NOOK AS WELL. SUNLIT FAMILY ROOM FEATURES CATHEDRAL CEILING WITH TWO SKYLIGHTS, SLIDER TO DECK, MASONRY FIREPLACE AND HARDWOOD FLOORING. UPSTAIRS HOLDS 4 SPACIOUS BEDROOMS AND A CONVENIENT 2ND-FLOOR LAUNDRY. THE PRIMARY SUITE AND HALL BATH WERE LUXURIOUSLY REMODELED IN 2025, FEATURING CUSTOM CERAMC TILE AND SEAMLESS GLASS DOORS. THE LOWER LEVEL OFFERS TWO RECREATION ROOMS WITH BUILT-IN STORAGE, A FULL BATH AND STORAGE/UTILITY ROOM. ENJOY THE EXTERIOR DECK WITH PRIVACY, BRICK PAVER PATIO AND FIRE PIT. THE LOT ADJOINS COMMUNITY OPEN SPACE AFFORDING MORE PRIVACY. ARCHITECTURAL ROOF 2024, REPLACEMENT WINDOWS 2018. SEE BROCHURE FOR ADDITIONAL UPDATES AND INFORMATION
Property Features
Property Type: Residential - Single Family
Basement: Yes
Basement: Heated, Improved, Interior Access, Partially Finished, Sump Pump
Cooling: Other, Ceiling Fan(s), Heat Pump(s)
Fireplaces: 1
Fuel Type: Electric
Garage: 2
Heating: Heat Pump(s)
Home Style: Colonial
Lot Size: 0.35 Acres
Roof Type: Architectural Shingle
Stories: 3.0
Taxes: $4,330
Year Built: 1986
Feature Descriptions
Additional Structures: Above Grade, Below Grade
Appliances: Built-In Microwave, Dishwasher, Disposal, Dryer - Electric, Exhaust Fan, Oven - Self Cleaning, Oven/Range - Electric, Stainless Steel Appliances, Washer, Water Heater
Exterior: Vinyl Siding
Exterior: Exterior Lighting, Sidewalks, Street Lights
Fireplace: Brick, Mantel(s)
Flooring: Carpet, Ceramic Tile, Hardwood
HOA Fee: $303.00/Annually
Interior: Attic, Bathroom - Walk-In Shower, Bathroom - Tub Shower, Breakfast Area, Built-Ins, Carpet, Ceiling Fan(s), Chair Railings, Crown Moldings, Family Room Off Kitchen, Kitchen - Eat-In, Kitchen - Island, Primary Bath(s), Recessed Lighting, Skylight(s), Stove - Wood, Wood Floors
Lot: Adjoins - Open Space, Corner, Cul-de-sac, Landscaping, No Thru Street
Lot Dimensions: 0.35 Acre(S)
Number of Rooms: 17
Parking Features: Concrete Driveway
Parking Notes: 6 Total Parking Spaces
Pet Restrictions: Cats OK, Dogs OK
Rooms: Living Room, Dining Room, Primary Bedroom, Bedroom 2,Bedroom 4,Kitchen, Family Room, Den, Foyer, Breakfast Room, Laundry, Recreation Room, Utility Room, Bathroom 2,Bathroom 3,Primary Bathroom
Sewer: Public Sewer
SQFT Above Finished: 2277
SQFT Below Finished: 960
SQFT Total Finished: 3237
Structure Type: Detached
Total Garage/Parking Spaces: 6
Water: Public
Windows: Double Hung, Replacement, Screens, Skylights, Sliding
Room Sizes
Foyer: 6 x 4 Level - Main
Den: 7 x 9 Level - Main
Living Room: 16 x 13 Level - Main
Dining Room: 13 x 11 Level - Main
Kitchen: 14 x 8 Level - Main
Breakfast Room: 8 x 9 Level - Main
Family Room: 20 x 16 Level - Main
Primary Bedroom: 18 x 16 Level - Upper 1
Bedroom 2: 11 x 10 Level - Upper 1
Bedroom 4: 12 x 12 Level - Upper 1
Laundry: 8 x 6 Level - Upper 1
Recreation Room: 15 x 25 Level - Lower 1
Recreation Room: 18 x 19 Level - Lower 1
Utility Room: 20 x 10 Level - Lower 1
Local Schools
High School: C MILTON WRIGHT
Middle School: SOUTHAMPTON
Elementary School: PROSPECT MILL
School District: HARFORD COUNTY PUBLIC SCHOOLS
Listed By / Shown By
Listed By
Agency Name: Berkshire Hathaway HomeServices Homesale Realty

Shown By
Agent Name: Eric Weiser
Agent Phone: (610) 507-7135
 First American
Estimate Your Payment
Estimated Payment
$ 1,946.44 per month $1,401.88 Principal & Interest $360.83 Property Tax $183.72 Homeowner's Insurance



 Corporate Office - 215 S Centerville Rd. Lancaster, PA 17603
1300 London Court | MLS# MDHR2059660
This single family home located at 1300 London Court , Bel Air, MD 21014 is currently listed for sale by Berkshire Hathaway HomeServices Homesale Realty, with an asking price of $629,900. This property was built in 1986 and has 4 bedrooms and 3 full and 1 partial baths with 3237 sq. ft. London Court is located in the AMYCLAE ESTATES subdivision within the HARFORD COUNTY PUBLIC SCHOOLS school district. Search AMYCLAE ESTATES real estate on www.ericweiserhomes.com today.