





BEDS3
BATHS2 full 1 partial
SQUARE FEET1,957
MLS#PAAD2026348
STATUSACTIVE
PROPERTY TYPEResidential - Townhouse
SUBDIVISIONCANNON RIDGE
SCHOOLGETTYSBURG AREA
Property Description
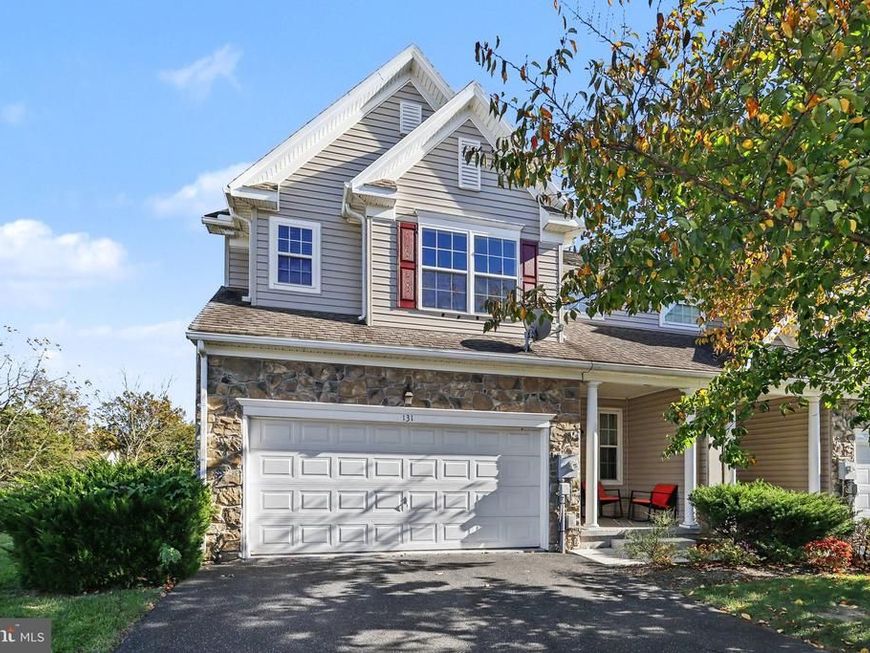
Move-in ready end-unit townhome in the desirable Cannon Ridge community. This inviting 3-bedroom home features a bright, open floor plan filled with natural light, a welcoming two-story entryway, 9-foot ceilings on the main level, and beautiful hardwood floors. The kitchen offers ample cabinetry, stainless steel appliances, and a pantry, and the spacious living room provides the perfect setting for family gatherings and entertaining. Upstairs you'll find all three bedrooms including a large owner's suite with a tray ceiling and an ensuite bath featuring a double vanity, soaking tub, and a walk-in shower. The two additional bedrooms share a connecting Jack and Jill bathroom, and there is a bedroom-level laundry room for added convenience. Outdoors, the home features a rear covered patio and a level, tree-lined backyard. Gettysburg Area Schools and located just minutes from shops, dining, and all of the amenities Gettysburg has to offer. Schedule your private tour today!
Property Features
Property Type: Residential - Townhouse
Cooling: Central A/C
Fuel Type: Electric
Garage: 2
Heating: Forced Air
Home Style: Colonial
Lot Size: 0.19 Acres
Roof Type: Architectural Shingle
Stories: 2.0
Taxes: $3,850
Year Built: 2007
Feature Descriptions
Additional Structures: Above Grade, Below Grade
Appliances: Oven/Range - Electric, Stainless Steel Appliances
Exterior: Steel Siding
Exterior: Exterior Lighting, Sidewalks
Flooring: Hardwood, Carpet
HOA Fee: $600.00/Annually
Interior: Ceiling Fan(s), Combination Kitchen/Dining, Dining Area, Floor Plan - Open, Kitchen - Eat-In, Pantry, Primary Bath(s), Walk-in Closet(s), Wood Floors
Lot: Cleared, Landscaping, Level, Backs to Trees
Lot Dimensions: 0.19 Acre(S)
Municipality: CUMBERLAND TWP
Parking Features: Paved Driveway
Parking Notes: 2 Total Parking Spaces
Rooms: Living Room, Dining Room, Primary Bedroom, Bedroom 2,Bedroom 3,Kitchen, Foyer, Laundry, Bathroom 2,Primary Bathroom, Half Bath
Sewer: Public Sewer
SQFT Above Finished: 1957
SQFT Total Finished: 1957
Structure Type: End of Row/Townhouse
Total Garage/Parking Spaces: 2
Water: Public
Room Sizes
Foyer: 5 x 14 Level - Main
Living Room: 18 x 18 Level - Main
Dining Room: 18 x 9 Level - Main
Kitchen: 10 x 13 Level - Main
Half Bath: 5 x 5 Level - Main
Primary Bedroom: 11 x 15 Level - Upper 1
Primary Bathroom: 11 x 9 Level - Upper 1
Bedroom 2: 13 x 9 Level - Upper 1
Bathroom 2: 8 x 6 Level - Upper 1
Bedroom 3: 11 x 16 Level - Upper 1
Laundry: 6 x 5 Level - Upper 1
Local Schools
High School: GETTYSBURG AREA
Middle School: GETTYSBURG AREA
School District: GETTYSBURG AREA
Listed By / Shown By
Listed By
Agency Name: Keller Williams Keystone Realty
Agency Phone: 7173344565
Shown By
Agent Name: Eric Weiser
Agent Phone: (610) 507-7135
Agency Title: Berkshire Hathaway HomeServices Homesale Realty

 First American
Estimate Your Payment
Estimated Payment
$ 1,201.86 per month $778.95 Principal & Interest $320.83 Property Tax $102.08 Homeowner's Insurance



 Corporate Office - 215 S Centerville Rd. Lancaster, PA 17603

131 Battalion Lane | MLS# PAAD2026348
This townhouse located at 131 Battalion Lane , Gettysburg, PA 17325 is currently listed for sale with an asking price of $350,000. This property was built in 2007 and has 3 bedrooms and 2 full and 1 partial baths with 1957 sq. ft. Battalion Lane is located in the CANNON RIDGE subdivision within the GETTYSBURG AREA school district. Search CANNON RIDGE real estate on www.ericweiserhomes.com today.