





BEDS5
BATHS2 full 1 partial
SQUARE FEET3,116
MLS#PACT2134878
STATUSCOMING SOON
PROPERTY TYPEResidential - Single Family
SUBDIVISIONROCKLAND VILLAGE
SCHOOLWEST CHESTER AREA
Property Description
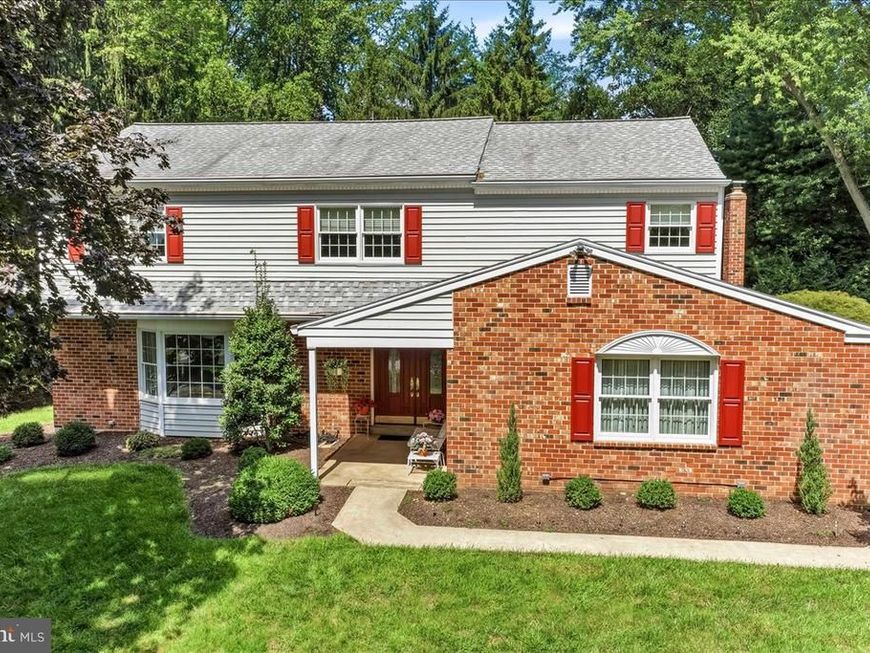
Set on approximately 0.57 acre in an established East Goshen neighborhood, this spacious five-bedroom home offers a wonderful blend of comfort, flexibility, and privacy, with generous living spaces designed to adapt to everyday life. A covered front porch welcomes you inside, where the foyer opens to formal living and dining rooms that provide an inviting backdrop for gatherings, holidays, and entertaining. At the heart of the home, the generously sized kitchen offers abundant cabinetry, ample workspace, and a comfortable breakfast area with an easy flow into the family room. Warm and welcoming, the family room is filled with character thanks to exposed beams, built-ins, and a wood-burning fireplace that creates a natural gathering place. Just beyond, sun-filled rear addition adds approximately 326 square feet in addition to the home’s recorded 2,790 square feet. Wrapped in windows and overlooking the surrounding trees, this bright and airy space is an ideal setting for morning coffee, casual meals, entertaining, or simply enjoying the changing seasons. Thoughtful everyday conveniences include first-floor laundry and interior access to the two-car garage. Upstairs, the expansive primary suite provides a private retreat with a walk-in closet and en-suite bath. Four additional bedrooms offer exceptional flexibility, with plenty of room for family and guests as well as dedicated home offices, hobby rooms, or creative spaces. An unfinished basement provides substantial storage along with possibilities for future use. Outside, mature landscaping and established trees create a peaceful, private backdrop for the home. A rear patio extends the living space outdoors, offering a comfortable spot for dining, relaxing, or gathering with friends. A storage shed adds additional functionality to the property. With five bedrooms, multiple gathering spaces, a light-filled rear addition, two-car garage, public water and sewer, and no HOA, this East Goshen home offers the space and versatility to make it your own while enjoying an established Chester County setting.
Property Features
Property Type: Residential - Single Family
Basement: Yes
Basement: Unfinished
Cooling: Central A/C
Fireplaces: 1
Fuel Type: Oil
Garage: 2
Heating: Forced Air
Home Style: Colonial
Lot Size: 0.57 Acres
Stories: 2.0
Taxes: $7,053
Year Built: 1975
Feature Descriptions
Accessibility: Chairlift
Additional Structures: Above Grade, Below Grade
Exterior: Brick, Vinyl Siding
Lot Dimensions: 0.57 Acre(S)
Municipality: EAST GOSHEN TWP
Parking Notes: 2 Total Parking Spaces
Sewer: Public Sewer
SQFT Above Finished: 3116
SQFT Total Finished: 3116
Structure Type: Detached
Total Garage/Parking Spaces: 2
Water: Public
Local Schools
High School: EAST HIGH
Middle School: FUGGETT
Elementary School: EAST GOSHEN
School District: WEST CHESTER AREA
Listed By / Shown By
Listed By
Agency Name: KW Greater West Chester
Agency Phone: 6104366500
Shown By
Agent Name: Eric Weiser
Agent Phone: (610) 507-7135
Agency Title: Berkshire Hathaway HomeServices Homesale Realty

 First American
Estimate Your Payment
Estimated Payment
$ 2,727.40 per month $1,891.73 Principal & Interest $587.75 Property Tax $247.92 Homeowner's Insurance



 Corporate Office - 215 S Centerville Rd. Lancaster, PA 17603
1434 Cooper Cir | MLS# PACT2134878
This single family home located at 1434 Cooper Cir, West Chester, PA 19380 is currently listed for sale with an asking price of $850,000. This property was built in 1975 and has 5 bedrooms and 2 full and 1 partial baths with 3116 sq. ft. Cooper Cir is located in the ROCKLAND VILLAGE subdivision within the WEST CHESTER AREA school district. Search ROCKLAND VILLAGE real estate on www.ericweiserhomes.com today.