





BEDS3
BATHS2 full 1 partial
SQUARE FEET3,567
MLS#PALA2094954
STATUSACTIVE
PROPERTY TYPEResidential - Single Family
SUBDIVISIONFOUR SEASONS AT RAPHO
SCHOOLMANHEIM CENTRAL
Property Description
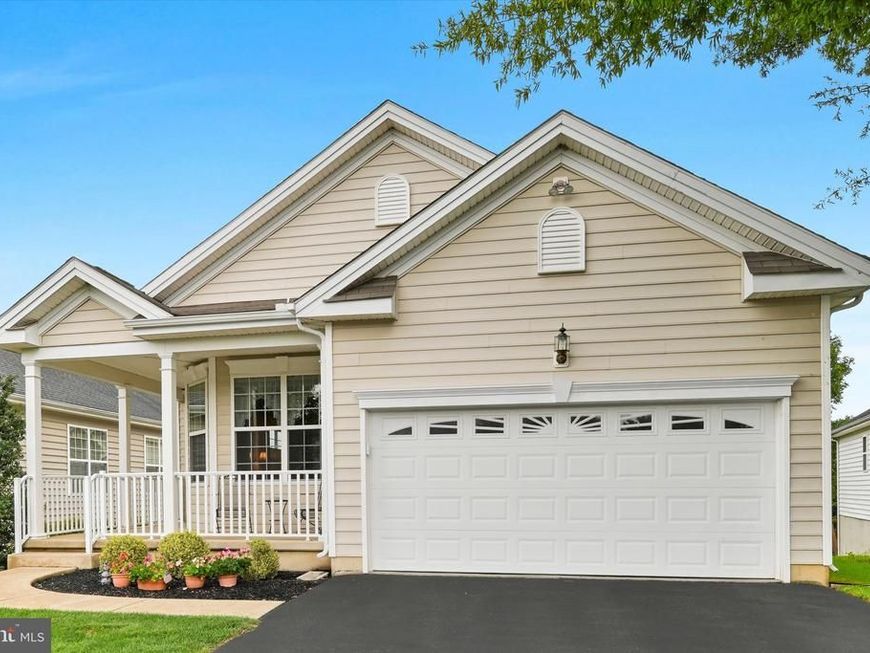
Looking to downsize without sacrificing space, or simply ready to say goodbye to lawn work? This spacious single-family home offers the perfect blend of comfort, convenience, and low-maintenance living! Featuring 3 bedrooms and 2.5 baths, this home provides plenty of room to enjoy the lifestyle you love without the upkeep. Located in the desirable 55+ Active Adult Community of Four Seasons at Rapho in Mount Joy, this established Lancaster County neighborhood offers serene surroundings with convenient access to Route 283 and all local amenities. Residents enjoy a vibrant lifestyle with access to the clubhouse, exercise room, billiards room, game room, in-ground pool, hot tub, and tennis/pickleball courts. Throughout the home, beautiful hardwood floors, economical gas heat, central air, and an abundance of windows create a bright and welcoming atmosphere. The well-appointed kitchen offers stainless steel appliances and a convenient breakfast bar, while the dining room provides the perfect setting for meals and entertaining. The beautifully finished daylight basement adds valuable living space and features a wet bar, office, abundant windows, and walk-out access to the patio. Enjoy outdoor living from either the deck or patio, both offering easy access to the community walking path. Follow the path directly to Rapho Township Park for an added opportunity to enjoy the outdoors. If you're looking for spacious, low-maintenance living with easy access to recreation, this home is a must-see
Property Features
Property Type: Residential - Single Family
Basement: Yes
Basement: Daylight, Full, Full, Heated, Interior Access, Outside Entrance, Partially Finished, Shelving, Sump Pump, Windows, Workshop
Cooling: Central A/C
Fuel Type: Natural Gas
Garage: 2
Heating: Forced Air
Home Style: Contemporary, Traditional
Lot Size: 0.00 Acre(S)
Roof Type: Architectural Shingle
Stories: 1.0
Taxes: $6,385
Year Built: 2006
Feature Descriptions
Additional Structures: Above Grade, Below Grade
Appliances: Built-In Microwave, Built-In Range, Dishwasher, Dryer - Front Loading, Dryer - Gas, Energy Efficient Appliances, Humidifier, Icemaker, Microwave, Oven - Self Cleaning, Oven/Range - Gas, Refrigerator, Stainless Steel Appliances, Washer, Water Heater
Community Amenities: Billiard Room, Club House, Common Grounds, Exercise Room, Game Room, Hot tub, Meeting Room, Party Room, Pool - Outdoor, Retirement Community, Swimming Pool, Tennis Courts
Electric: 200+ Amp Service
Exterior: Stick Built, Vinyl Siding
Exterior: Exterior Lighting, Flood Lights, Gutter System
Flooring: Carpet, Ceramic Tile, Hardwood, Laminated, Stone, Vinyl
HOA Fee: $304.00/Monthly
Interior: Bathroom - Tub Shower, Bathroom - Walk-In Shower, Ceiling Fan(s), Chair Railings, Combination Kitchen/Living, Entry Level Bedroom, Floor Plan - Open, Kitchen - Eat-In, Pantry, Primary Bath(s), Recessed Lighting, Upgraded Countertops, Walk-in Closet(s), Water Treat System, Wet/Dry Bar, Window Treatments, Wood Floors, Breakfast Area, Carpet, Formal/Separate Dining Room
Lot Dimensions: 0.00 Acre(S)
Municipality: RAPHO TWP
Parking Features: Asphalt Driveway
Parking Notes: 4 Total Parking Spaces
Rooms: Living Room, Dining Room, Primary Bedroom, Bedroom 2,Bedroom 3,Kitchen, Family Room, Breakfast Room, Office, Bathroom 2,Primary Bathroom, Half Bath
Sewer: Public Sewer
SQFT Above Finished: 2038
SQFT Below Finished: 1529
SQFT Total Finished: 3567
Structure Type: Detached
Total Garage/Parking Spaces: 4
Utilities: Electric Available, Natural Gas Available, Sewer Available, Water Available
Water: Public
Windows: Screens
Room Sizes
Kitchen: 10 x 11 Level - Main
Dining Room: 26 x 20 Level - Main
Living Room: 17 x 22 Level - Main
Primary Bedroom: 16 x 12 Level - Main
Bedroom 2: 10 x 14 Level - Main
Bedroom 3: 11 x 13 Level - Main
Primary Bathroom: 10 x 13 Level - Main
Bathroom 2: 8 x 5 Level - Main
Family Room: 33 x 41 Level - Lower 1
Half Bath: 8 x 5 Level - Lower 1
Breakfast Room: 9 x 11 Level - Main
Office: 9 x 13 Level - Lower 1
Local Schools
School District: MANHEIM CENTRAL
Listed By / Shown By
Listed By
Agency Name: Berkshire Hathaway HomeServices Homesale Realty

Shown By
Agent Name: Eric Weiser
Agent Phone: (610) 507-7135
 First American
Estimate Your Payment
Estimated Payment
$ 1,866.22 per month $1,179.55 Principal & Interest $532.08 Property Tax $154.58 Homeowner's Insurance



 Corporate Office - 215 S Centerville Rd. Lancaster, PA 17603
1586 Emerson Drive | MLS# PALA2094954
This single family home located at 1586 Emerson Drive, Mount Joy, PA 17552 is currently listed for sale by Berkshire Hathaway HomeServices Homesale Realty, with an asking price of $530,000. This property was built in 2006 and has 3 bedrooms and 2 full and 1 partial baths with 3567 sq. ft. Emerson Drive is located in the FOUR SEASONS AT RAPHO subdivision within the MANHEIM CENTRAL school district. Search FOUR SEASONS AT RAPHO real estate on www.ericweiserhomes.com today.