





BEDS5
BATHS3 full
SQUARE FEET2,784
MLS#MDMC2253160
STATUSACTIVE
PROPERTY TYPEResidential - Single Family
SUBDIVISIONSNOWDENS MANOR
SCHOOLMONTGOMERY COUNTY PUBLIC SCHOOLS
Property Description
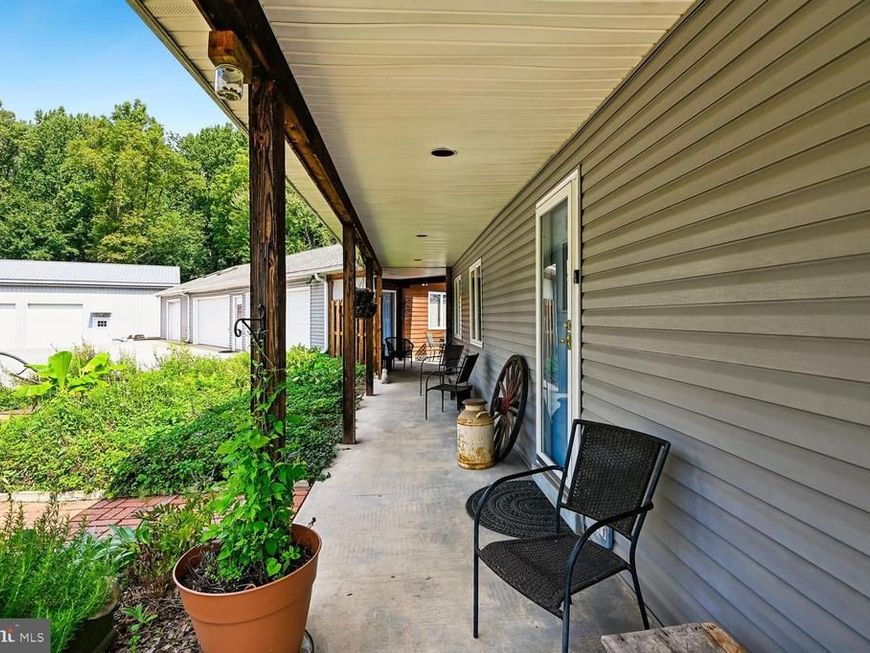
Sited on 5 lush acres, close to ICC and shopping this custom home awaits its new owners. The home offers 2485 sq ft , 5 bedrooms, 3.25 baths, updates galore. Gleaming random width pegged walnut floors, oversized dining room with brick hearth and fireplace, is quite welcoming. The kitchen has stainless appliances and a large table space for gatherings, overlooking the lush greenspace. The property offers an attached 5 car garage with heated floors, and a detached garage with 4 spaces one large enough for an Airstream. There is a pond bordering the property. This home has it all and more .A rustic, split level with beam ceilings, three fireplaces and an atmosphere of warmth and privacy. You must experience this home, please see the photos and make an arrangement to preview this property.
Property Features
Property Type: Residential - Single Family
Basement: Yes
Basement: Improved, Shelving, Workshop
Cooling: Heat Pump(s), Programmable Thermostat, Zoned
Fireplaces: 3
Fuel Type: Natural Gas
Garage: 9
Heating: Radiator, Baseboard - Hot Water, Zoned
Home Style: Mid-Century Modern, Split Level
Lot Size: 5.00 Acres
Roof Type: Architectural Shingle
Stories: 2.0
Taxes: $8,009
Year Built: 1952
Feature Descriptions
Additional Structures: Above Grade, Below Grade
Appliances: Built-In Microwave, Dishwasher, Disposal, Dryer, Dryer - Electric, Dual Flush Toilets, Energy Efficient Appliances, ENERGY STAR Refrigerator, Microwave, Oven - Self Cleaning, Oven - Single, Range Hood, Stainless Steel Appliances, Refrigerator, Washer
Exterior: Frame
Exterior: Chimney Cap(s), Extensive Hardscape, Gutter System, Outbuilding(s), Secure Storage
Fencing: Partially
Fireplace: Brick, Fireplace - Glass Doors, Gas/Propane, Mantel(s)
Flooring: Carpet, Hardwood, Ceramic Tile
Interior: Bathroom - Jetted Tub, Bathroom - Stall Shower, Bathroom - Tub Shower, Bathroom - Walk-In Shower, Breakfast Area, Built-Ins, Carpet, Dining Area, Exposed Beams, Family Room Off Kitchen, Floor Plan - Open, Formal/Separate Dining Room, Kitchen - Country, Kitchen - Eat-In, Primary Bath(s), Upgraded Countertops, Walk-in Closet(s), Window Treatments, Wood Floors
Lot: Adjoins - Open Space, Backs to Trees, Cul-de-sac, Front Yard, Landscaping, Pond, Private, Rear Yard
Lot Dimensions: 5.00 Acre(S)
Parking Features: Paved Driveway, Private
Parking Notes: 19 Total Parking Spaces
Pet Restrictions: Cats OK, Dogs OK
Rooms: Basement
Sewer: On Site Septic
Special View Info: Garden/Lawn, Panoramic, Pond, Trees/Woods
SQFT Above Finished: 2784
SQFT Total Finished: 2784
Structure Type: Detached
Total Garage/Parking Spaces: 19
Water: Public
Windows: Double Hung, Double Pane, Screens, Storm
Local Schools
High School: JAMES HUBERT BLAKE
Middle School: WHITE OAK
Elementary School: STONEGATE
School District: MONTGOMERY COUNTY PUBLIC SCHOOLS
Listed By / Shown By
Listed By
Agency Name: Long & Foster Real Estate, Inc.
Agency Phone: 3019759500
Shown By
Agent Name: Eric Weiser
Agent Phone: (610) 507-7135
Agency Title: Berkshire Hathaway HomeServices Homesale Realty

 First American
Estimate Your Payment
Estimated Payment
$ 3,688.10 per month $2,670.68 Principal & Interest $667.42 Property Tax $350.00 Homeowner's Insurance



 Corporate Office - 215 S Centerville Rd. Lancaster, PA 17603
18 Watergate Court | MLS# MDMC2253160
This single family home located at 18 Watergate Court, Silver Spring, MD 20905 is currently listed for sale with an asking price of $1,200,000. This property was built in 1952 and has 5 bedrooms and 3 full baths with 2784 sq. ft. Watergate Court is located in the SNOWDENS MANOR subdivision within the MONTGOMERY COUNTY PUBLIC SCHOOLS school district. Search SNOWDENS MANOR real estate on www.ericweiserhomes.com today.