





BEDS3
BATHS2 full 1 partial
SQUARE FEET1,980
MLS#PACT2138614
STATUSACTIVE
PROPERTY TYPEResidential - Townhouse
SUBDIVISIONWINDSOR RIDGE
SCHOOLDOWNINGTOWN AREA
Property Description
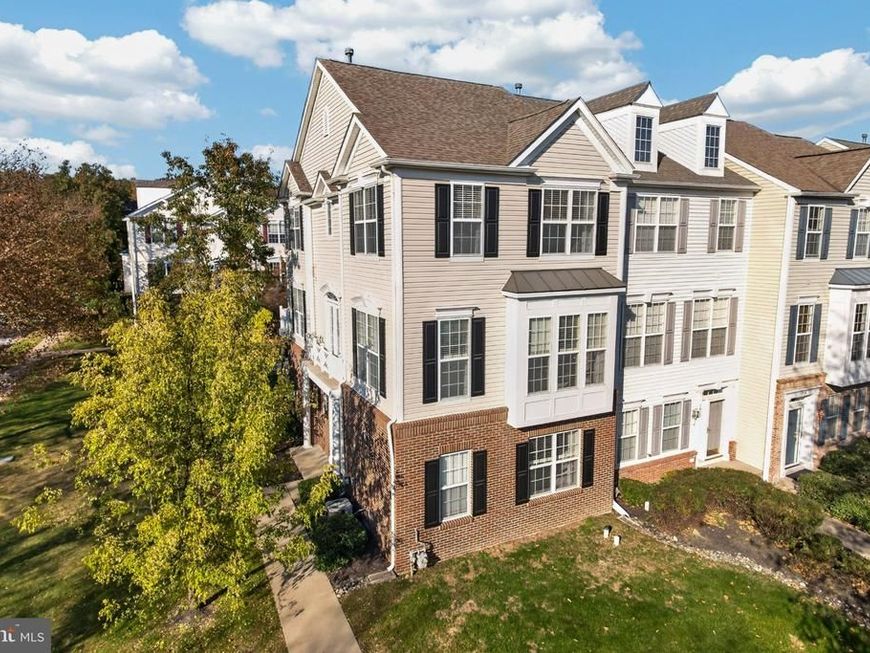
Welcome to comfortable, carefree living in Windsor Ridge. This well-maintained Federal-style end-unit townhome offers three fully finished levels, an open and inviting floor plan, an abundance of natural light from large windows throughout and one of the best yards in the Village Townhomes. The entry level features hardwood flooring, wainscoting, two spacious coat closets, a versatile recreation room/study, and a convenient laundry area. The main living level is designed for everyday comfort and entertaining, with a window-filled living room, dining room with hardwood floors and deep crown molding, and a spacious eat-in kitchen featuring granite countertops, an extended island with breakfast bar, upgraded 42-inch maple cabinetry, and stainless steel GE appliances. A bright Morning Room opens through sliding glass doors to an expanded deck, creating a wonderful setting for casual dining and relaxation, providing an ideal extension of the home's living and entertaining space. The bonus in construction was designed with Natural Gas heat and convenient Pex-Manifold system to isolate every water source from 1st floor Laundry/Utility room. Upstairs, the spacious primary suite offers a large walk-in closet and private bath with double vanity, soaking tub, daylight window, and separate ceramic-tile shower. Two additional bedrooms, a full hall bath, and linen closet complete the third level. All bedrooms feature new ceiling fans with lighting. The home also includes an oversized two-car attached garage, private alleyway access to driveway parking for four additional vehicles, on-street parking, and guest parking. Windsor Ridge community amenities include a clubhouse, fitness center, outdoor pool, tennis and basketball courts, soccer field, walking trails, and multiple playgrounds. The home is also convenient to shopping, business centers, major highways, entertainment, and parks. Windsor Ridge offers an appealing blend of home and community living.
Property Features
Property Type: Residential - Townhouse
Cooling: Central A/C
Fuel Type: Natural Gas
Garage: 2
Heating: Heat Pump - Gas BackUp
Home Style: Colonial, Federal
Lot Size: 0.17 Acres
Stories: 3.0
Taxes: $5,464
Year Built: 2007
Feature Descriptions
Additional Structures: Above Grade, Below Grade
Appliances: Built-In Microwave, Built-In Range, Dishwasher, Disposal, Oven - Self Cleaning, Oven/Range - Gas, Stainless Steel Appliances, Water Dispenser, Water Heater
Community Amenities: Basketball Courts, Club House, Community Center, Common Grounds, Exercise Room, Fitness Center, Jog/Walk Path, Meeting Room, Party Room, Picnic Area, Pool - Outdoor, Soccer Field, Tennis Courts, Tot Lots/Playground
Electric: 200+ Amp Service
Exterior: Vinyl Siding, Brick
Exterior: Sidewalks
Flooring: Hardwood, Carpet, Ceramic Tile
HOA Fee: $215.00/Monthly
Interior: Carpet, Floor Plan - Open, Formal/Separate Dining Room, Kitchen - Eat-In, Bathroom - Stall Shower, Upgraded Countertops, Walk-in Closet(s), Wood Floors
Location: Suburban
Lot Dimensions: 0.17 Acre(S)
Municipality: UPPER UWCHLAN TWP
Parking Features: Asphalt Driveway
Parking Notes: 6 Total Parking Spaces
Rooms: Dining Room, Primary Bedroom, Bedroom 2,Bedroom 3,Kitchen, Family Room, Foyer, Breakfast Room, Laundry, Recreation Room, Primary Bathroom, Half Bath
Sewer: Public Sewer
SQFT Above Finished: 1980
SQFT Total Finished: 1980
Structure Type: End of Row/Townhouse
Total Garage/Parking Spaces: 6
Water: Public
Windows: Double Pane, Screens, Vinyl Clad
Room Sizes
Primary Bedroom: 12 x 14 Level - Upper 1
Primary Bathroom: 9 x 9 Level - Upper 1
Bedroom 2: 10 x 10 Level - Upper 1
Bedroom 3: 10 x 10 Level - Upper 1
Family Room: 13 x 20 Level - Main
Dining Room: 14 x 14 Level - Main
Kitchen: 10 x 14 Level - Main
Breakfast Room: 10 x 14 Level - Main
Recreation Room: 12 x 13 Level - Lower 1
Foyer: 7 x 13 Level - Lower 1
Laundry: 6 x 9 Level - Lower 1
Local Schools
High School: DOWNINGTOWN HIGH SCHOOL EAST CAMPUS
Middle School: LIONVILLE
Elementary School: SHAMONA CREEK
School District: DOWNINGTOWN AREA
Listed By / Shown By
Listed By
Agency Name: Keller Williams Real Estate -Exton
Agency Phone: 6103634300
Shown By
Agent Name: Eric Weiser
Agent Phone: (610) 507-7135
Agency Title: Berkshire Hathaway HomeServices Homesale Realty

 First American
Estimate Your Payment
Estimated Payment
$ 1,676.19 per month $1,079.40 Principal & Interest $455.33 Property Tax $141.46 Homeowner's Insurance



 Corporate Office - 215 S Centerville Rd. Lancaster, PA 17603

1922 Cavalier Lane | MLS# PACT2138614
This townhouse located at 1922 Cavalier Lane, Chester Springs, PA 19425 is currently listed for sale with an asking price of $485,000. This property was built in 2007 and has 3 bedrooms and 2 full and 1 partial baths with 1980 sq. ft. Cavalier Lane is located in the WINDSOR RIDGE subdivision within the DOWNINGTOWN AREA school district. Search WINDSOR RIDGE real estate on www.ericweiserhomes.com today.