





BEDS5
BATHS3 full
SQUARE FEET3,351
MLS#MDBC2174228
STATUSACTIVE
PROPERTY TYPEResidential - Single Family
SUBDIVISIONWORTHINGTON RIDGE
SCHOOLBALTIMORE COUNTY PUBLIC SCHOOLS
Property Description
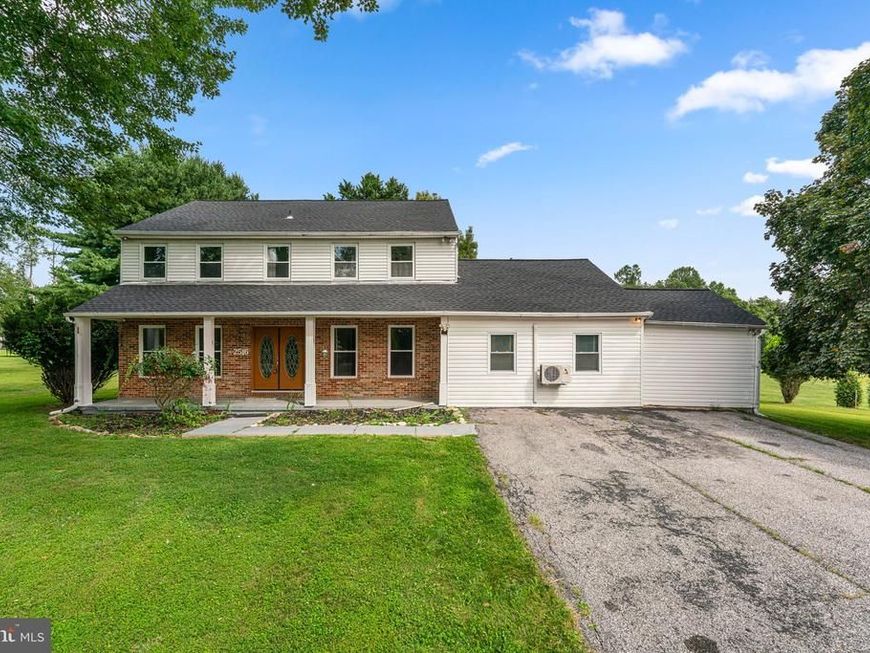
Beautifully maintained Colonial residence with 5 bedrooms, 3 full bathrooms, and 2,774 finished square feet in desirable Worthington Ridge. // A welcoming front porch leads inside to the bright main level, where gleaming floors flow throughout. The foyer opens to the formal living room, featuring a mirrored accent wall, and the formal dining room, highlighted by wainscoting and chair rail details. Just off the living room, the spacious family room features a whitewashed brick accent wall, wood-burning fireplace, and access to the deck. // The dining room leads into the gorgeous eat-in gourmet kitchen, featuring stainless steel appliances, rich cabinetry, a white brick accent outcove, a custom backsplash, generous counter space, and a breakfast area illuminated by a statement light fixture. // Also on the main level is a private in-law/au pair suite, offering a carpeted living room or versatile bonus room, full bathroom, laundry room (washer and dryer installed in 2021) with separate exterior access, and a bedroom with soaring vaulted ceilings. // The upper level features four bedrooms and two full bathrooms, both updated in 2025. The primary bedroom offers a private ensuite bathroom and double closets, while the hallway bathroom features a separate vanity area with a second sink for added functionality. // The finished lower level provides an open, carpeted recreation room with built-in shelving, along with a storage room and a utility room. // Outdoor living shines with a spacious deck featuring built-in bench seating, a screened porch/gazebo, and an expansive backyard backing to trees. A charming well and storage shed add character and convenience, while the private driveway provides parking for up to four vehicles. Additional updates include an updated roof and water heater, both installed in 2026. // Select photos have been virtually staged for illustrative purposes only.
Property Features
Property Type: Residential - Single Family
Basement: Yes
Basement: Connecting Stairway, Daylight, Partial, Heated, Improved, Interior Access, Sump Pump
Cooling: Central A/C
Fireplaces: 1
Fuel Type: Electric, Oil
Heating: Heat Pump - Oil BackUp
Home Style: Colonial
Lot Size: 1.60 Acres
Roof Type: Shingle
Stories: 3.0
Taxes: $5,313
Year Built: 1978
Feature Descriptions
Additional Structures: Above Grade, Below Grade
Appliances: Cooktop, Dishwasher, Dryer, Icemaker, Instant Hot Water, Microwave, Oven - Double, Refrigerator, Stainless Steel Appliances, Washer, Water Heater, Disposal, Dryer - Front Loading, Exhaust Fan, Range Hood, Washer - Front Loading
Exterior: Brick, Vinyl Siding
Exterior: Exterior Lighting
Fireplace: Wood
Flooring: Carpet, Hardwood, Tile/Brick, Concrete
Interior: Bathroom - Stall Shower, Bathroom - Tub Shower, Breakfast Area, Built-Ins, Carpet, Ceiling Fan(s), Chair Railings, Crown Moldings, Dining Area, Entry Level Bedroom, Formal/Separate Dining Room, Kitchen - Eat-In, Kitchen - Gourmet, Pantry, Primary Bath(s), Recessed Lighting, Wood Floors, Family Room Off Kitchen
Location: Suburban
Lot: Front Yard, Rear Yard, SideYard(s), Backs to Trees
Lot Dimensions: 1.60 Acre(S)
Parking Features: Private, Paved Driveway
Parking Notes: 4 Total Parking Spaces
Pet Restrictions: Cats OK, Dogs OK
Rooms: Living Room, Dining Room, Primary Bedroom, Bedroom 2,Bedroom 3,Bedroom 4,Bedroom 5,Kitchen, Family Room, Foyer, Breakfast Room, Laundry, Recreation Room, Storage Room, Utility Room, Bathroom 2,Bathroom 3,Bonus Room, Primary Bathroom, Screened Porch
Sewer: Septic Exists
Special View Info: Garden/Lawn, Trees/Woods
SQFT Above Finished: 2450
SQFT Below Finished: 901
SQFT Total Finished: 3351
Structure Type: Detached
Total Garage/Parking Spaces: 4
Water: Well
Room Sizes
Recreation Room: 31 x 18 Level - Lower 1
Storage Room: 21 x 6 Level - Lower 1
Utility Room: 10 x 5 Level - Lower 1
Primary Bedroom: 17 x 13 Level - Upper 1
Primary Bathroom: 5 x 7 Level - Upper 1
Bedroom 2: 14 x 14 Level - Upper 1
Bathroom 2: 15 x 7 Level - Upper 1
Bedroom 3: 13 x 16 Level - Upper 1
Bedroom 4: 12 x 16 Level - Upper 1
Foyer: 19 x 6 Level - Main
Living Room: 19 x 14 Level - Main
Kitchen: 14 x 15 Level - Main
Breakfast Room: 15 x 8 Level - Main
Family Room: 14 x 20 Level - Main
Bonus Room: 17 x 13 Level - Main
Bathroom 3: 8 x 5 Level - Main
Laundry: 11 x 8 Level - Main
Screened Porch: 15 x 9 Level - Main
Dining Room: 11 x 15 Level - Main
Bedroom 5: 31 x 18 Level - Main
Local Schools
High School: OWINGS MILLS
Middle School: PIKESVILLE
Elementary School: FORT GARRISON
School District: BALTIMORE COUNTY PUBLIC SCHOOLS
Listed By / Shown By
Listed By
Agency Name: Keller Williams Lucido Agency
Agency Phone: 4104656900
Shown By
Agent Name: Eric Weiser
Agent Phone: (610) 507-7135
Agency Title: Berkshire Hathaway HomeServices Homesale Realty

 First American
Estimate Your Payment
Estimated Payment
$ 1,953.09 per month $1,335.34 Principal & Interest $442.75 Property Tax $175.00 Homeowner's Insurance



 Corporate Office - 215 S Centerville Rd. Lancaster, PA 17603
2516 Baublitz Road | MLS# MDBC2174228
This single family home located at 2516 Baublitz Road, Reisterstown, MD 21136 is currently listed for sale with an asking price of $600,000. This property was built in 1978 and has 5 bedrooms and 3 full baths with 3351 sq. ft. Baublitz Road is located in the WORTHINGTON RIDGE subdivision within the BALTIMORE COUNTY PUBLIC SCHOOLS school district. Search WORTHINGTON RIDGE real estate on www.ericweiserhomes.com today.