





BEDS3
BATHS2 full
SQUARE FEET1,707
MLS#MDAA2156060
STATUSACTIVE
PROPERTY TYPEResidential - Single Family
SUBDIVISIONHERITAGE HARBOUR
SCHOOLANNE ARUNDEL COUNTY PUBLIC SCHOOLS
Property Description
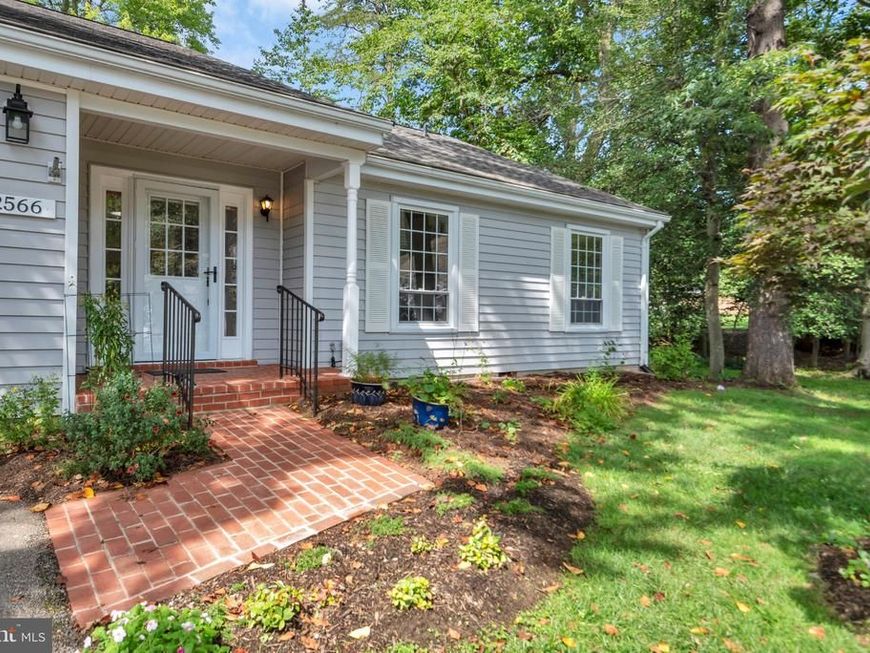
Welcome to 2566 Glen Cove, a beautifully updated three-bedroom, two-bath home offering a rare opportunity to enjoy the Heritage Harbour lifestyle without the age restriction. While this property is not age-restricted, owners have the option to join Heritage Harbour through a social membership and enjoy access to its many amenities. Inside, the home is warm, inviting, and thoughtfully updated, highlighted by a stunning brand-new kitchen completed in 2026 featuring quartz countertops, stainless steel appliances, and beautiful finishes. Wood floors flow through the home, complemented by updated bathrooms, a separate dining room, and a classic wood-burning fireplace that creates a welcoming focal point for the living space. A spacious three-season sunroom provides the perfect place to relax or entertain while overlooking professionally designed landscaping by Cindy Shuart of Harmony Gardens. An irrigation system makes maintaining the beautifully curated grounds effortless. Additional highlights include a two-car garage and a new architectural shingle roof installed in 2026 with a transferable warranty, offering peace of mind for years to come. Beautifully maintained, thoughtfully improved, and surrounded by mature landscaping, 2566 Glen Cove offers comfortable Annapolis living with the added opportunity to become part of the vibrant Heritage Harbour community.
Property Features
Property Type: Residential - Single Family
Cooling: Central A/C
Fireplaces: 1
Fuel Type: Natural Gas
Garage: 2
Heating: Heat Pump(s)
Home Style: Ranch/Rambler
Lot Size: 0.00 Acre(S)
Roof Type: Architectural Shingle
Stories: 1.0
Taxes: $5,160
Year Built: 1974
Feature Descriptions
Additional Structures: Above Grade, Below Grade
Appliances: Built-In Microwave, Dishwasher, Disposal, Dryer, Icemaker, Oven/Range - Electric, Refrigerator, Stainless Steel Appliances, Washer, Water Heater
Community Amenities: Billiard Room, Club House, Common Grounds, Community Center, Exercise Room, Fitness Center, Game Room, Golf Course, Golf Course Membership Available, Meeting Room, Party Room, Pickleball Courts, Picnic Area, Pier/Dock, Pool - Indoor, Putting Green, Recreational Center, Swimming Pool, Tennis Courts, Transportation Service
Condo/Coop Fee: $227.00/Monthly
Exterior: Vinyl Siding
HOA Fee: $97.60/Monthly
Interior: Breakfast Area, Carpet, Ceiling Fan(s), Entry Level Bedroom, Floor Plan - Traditional, Formal/Separate Dining Room, Kitchen - Eat-In, Sprinkler System, Wood Floors
Lake Name: South River
Lot Dimensions: 0.00 Acre(S)
Parking Notes: 4 Total Parking Spaces
Pet Restrictions: No Pet Restrictions
Sewer: Public Sewer
SQFT Above Finished: 1707
SQFT Total Finished: 1707
Structure Type: Twin/Semi-Detached
Total Garage/Parking Spaces: 4
Water: Public
Local Schools
School District: ANNE ARUNDEL COUNTY PUBLIC SCHOOLS
Listed By / Shown By
Listed By
Agency Name: Coldwell Banker Realty
Agency Phone: 4102638686
Shown By
Agent Name: Eric Weiser
Agent Phone: (610) 507-7135
Agency Title: Berkshire Hathaway HomeServices Homesale Realty

 First American
Estimate Your Payment
Estimated Payment
$ 1,937.82 per month $1,333.11 Principal & Interest $430.00 Property Tax $174.71 Homeowner's Insurance



 Corporate Office - 215 S Centerville Rd. Lancaster, PA 17603
2566 Glen Cv | MLS# MDAA2156060
This single family home located at 2566 Glen Cv, Annapolis, MD 21401 is currently listed for sale with an asking price of $599,000. This property was built in 1974 and has 3 bedrooms and 2 full baths with 1707 sq. ft. Glen Cv is located in the HERITAGE HARBOUR subdivision within the ANNE ARUNDEL COUNTY PUBLIC SCHOOLS school district. Search HERITAGE HARBOUR real estate on www.ericweiserhomes.com today.