





BEDS4
BATHS3 full 1 partial
SQUARE FEET5,207
MLS#MDCC2022908
Cooperative Broker Compensation: 2.5%
STATUSACTIVE
PROPERTY TYPEResidential - Single Family
SUBDIVISIONSUSQUEHANNA RIVER VIEW
SCHOOLCECIL COUNTY PUBLIC SCHOOLS
Property Description
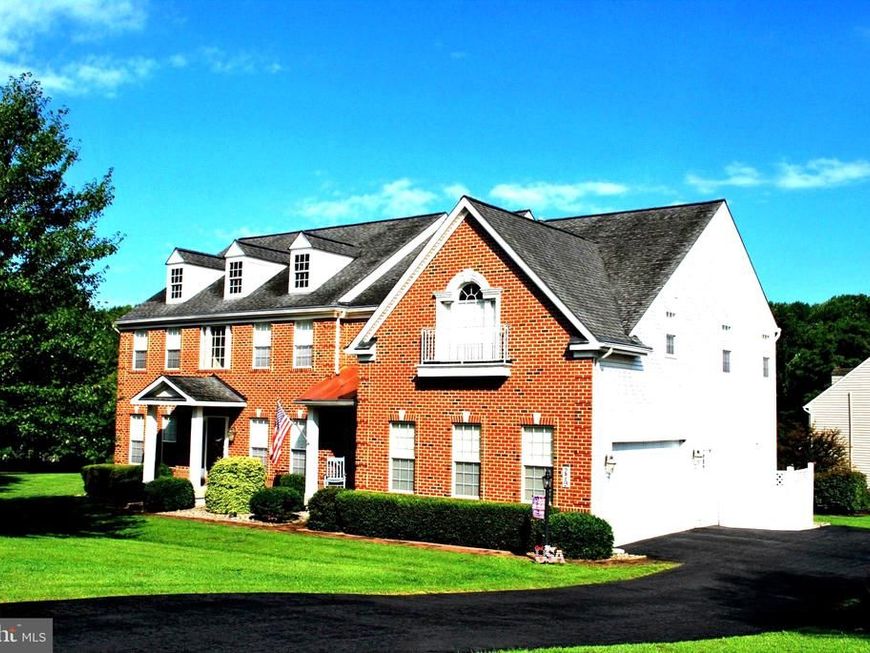
Located in the prestigious Susquehanna River View community, this exquisite Colonial residence offers a blend of luxury and comfort, perfect for those seeking an elevated lifestyle. Spanning over 7,700+-square feet, this meticulously maintained home, built in 2007, showcases high-end finishes and thoughtful design throughout. Step inside to discover an inviting open floor plan that connects the living spaces. The heart of the home features a beautiful kitchen equipped with upgraded countertops, a spacious island with granite and stainless steel appliances, including a double wall oven and a built-in microwave. The kitchen flows into the family room where you have a gas fireplace with a mantel and has stone that runs from top to bottom in this two story room which creates a warm ambiance for gatherings. Crown moldings, chair railings, and recessed lighting enhance the sophisticated atmosphere, while the formal dining room offers an ideal setting for entertaining. The main level also boasts a convenient laundry area and a well-appointed half bath, ensuring functionality without compromising style. The main level also has a den with hardwood floors, a wooden bar with hanging pendant lights, large screen TV mounted on wall with surround sound. Ascend the double staircase to find four generously sized bedrooms, each designed with comfort in mind. The primary suite is a true retreat, featuring a luxurious in-suite bath with a step up to a large soaking tub with two pillars and a walk-in shower, complemented by two spacious walk-in closets. Each large bedroom has access to a full bath! The lower level provides a spacious gym room (equipment not included) complete with walkout access and ample room for customization, whether for a home theater, or guest suite. Outside, the property is situated on a corner lot within a cul-de-sac. The beautifully landscaped front and rear yards are perfect for outdoor enjoyment, while the stamped patio and porch areas invite relaxation. A large outbuilding 28x10 provides extra storage, enhancing the functionality of the outdoor space. Additional features include a side-entry over-sized attached garage with space for two vehicles, a paved driveway easily accommodating four more. Located in a desirable neighborhood with easy access to local amenities, this home embodies a lifestyle of luxury and convenience. Experience the perfect blend of elegance and comfort in this stunning residence, where every detail has been thoughtfully curated for your enjoyment.
Property Features
Property Type: Residential - Single Family
Basement: Yes
Basement: Full, Walkout Stairs, Sump Pump, Space For Rooms, Shelving, Rough Bath Plumb, Rear Entrance, Partially Finished, Outside Entrance, Interior Access
Cooling: Central A/C
Fireplaces: 1
Fuel Type: Propane - Owned
Garage: 2
Heating: Forced Air
Home Style: Colonial
Lot Size: 0.88 Acres
Roof Type: Architectural Shingle
Stories: 3.0
Taxes: $6,143
Year Built: 2007
Cooperative Broker Compensation: 2.5%
Feature Descriptions
Accessibility: 2+ Access Exits
Additional Structures: Above Grade
Appliances: Built-In Microwave, Cooktop, Dishwasher, Disposal, Dryer - Front Loading, Icemaker, Oven - Double, Oven - Self Cleaning, Oven - Wall, Refrigerator, Water Dispenser, Water Heater, Water Heater - High-Efficiency, Washer - Front Loading, Extra Refrigerator/Freezer, Exhaust Fan, ENERGY STAR Refrigerator, ENERGY STAR Dishwasher, ENERGY STAR Clothes Washer
Electric: 200+ Amp Service
Exterior: Brick Front, Vinyl Siding
Exterior: Exterior Lighting, Outbuilding(s), Sidewalks
Fireplace: Gas/Propane, Heatilator, Mantel(s), Stone
Flooring: Carpet, Ceramic Tile, Hardwood, Luxury Vinyl Tile
HOA Fee: $400.00/Annually
Interior: Attic, Carpet, Ceiling Fan(s), Chair Railings, Crown Moldings, Dining Area, Double/Dual Staircase, Family Room Off Kitchen, Floor Plan - Open, Formal/Separate Dining Room, Kitchen - Island, Kitchen - Table Space, Primary Bath(s), Wainscotting, Walk-in Closet(s), Bar, Bathroom - Soaking Tub, Bathroom - Walk-In Shower, Pantry, Recessed Lighting, Sound System, Upgraded Countertops, Wet/Dry Bar, Window Treatments
Location: Corner Lot/Unit
Lot: Cul-de-sac, Front Yard, Landscaping, No Thru Street, Rear Yard, SideYard(s)
Lot Dimensions: 0.88 Acre(S)
Municipality: Port Deposit
Number of Rooms: 19
Parking Features: Paved Driveway
Parking Notes: 6 Total Parking Spaces
Pet Restrictions: No Pet Restrictions
Rooms: Living Room, Dining Room, Primary Bedroom, Sitting Room, Bedroom 2,Bedroom 3,Bedroom 4,Kitchen, Den, Basement, Foyer, Breakfast Room,2nd Stry Fam Ovrlk, Study, Primary Bathroom
Sewer: On Site Septic
SQFT Above Finished: 5207
SQFT Total Finished: 5207
Structure Type: Detached
Total Garage/Parking Spaces: 6
Utilities: Cable TV Available, Electric Available, Propane
Water: Well
Windows: Casement, Double Pane, Screens, Vinyl Clad
Room Sizes
Living Room: 17 x 13 Level - Main
Dining Room: 18 x 13 Level - Main
Den: 19 x 13 Level - Main
2nd Stry Fam Ovrlk: 18 x 17 Level - Main
Kitchen: 18 x 15 Level - Main
Breakfast Room: 19 x 11 Level - Main
Foyer: 25 x 7 Level - Main
Study: 13 x 10 Level - Main
Primary Bedroom: 18 x 15 Level - Upper 1
Sitting Room: 14 x 11 Level - Upper 1
Bedroom 2: 16 x 13 Level - Upper 1
Bedroom 3: 18 x 13 Level - Upper 1
Bedroom 4: 14 x 13 Level - Upper 1
Basement: 65 x 41 Level - Lower 1
Local Schools
High School: PERRYVILLE
Middle School: PERRYVILLE
Elementary School: CONOWINGO
School District: CECIL COUNTY PUBLIC SCHOOLS
Listed By / Shown By
Listed By
Agency Name: Berkshire Hathaway HomeServices Homesale Realty

Shown By
Agent Name: Eric Weiser
Agent Phone: (610) 507-7135
 First American
Estimate Your Payment
Estimated Payment
$ 2,272.72 per month $1,556.78 Principal & Interest $511.92 Property Tax $204.02 Homeowner's Insurance



 Corporate Office - 215 S Centerville Rd. Lancaster, PA 17603
279 Woodrow Lane | MLS# MDCC2022908
This single family home located at 279 Woodrow Lane, Port Deposit, MD 21904 is currently listed for sale by Berkshire Hathaway HomeServices Homesale Realty, with an asking price of $699,500. This property was built in 2007 and has 4 bedrooms and 3 full and 1 partial baths with 5207 sq. ft. Woodrow Lane is located in the SUSQUEHANNA RIVER VIEW subdivision within the CECIL COUNTY PUBLIC SCHOOLS school district. Search SUSQUEHANNA RIVER VIEW real estate on www.ericweiserhomes.com today.