





BEDS6
BATHS6 full 1 partial
SQUARE FEET6,082
MLS#MDMC2254862
STATUSACTIVE
PROPERTY TYPEResidential - Single Family
SUBDIVISIONLUXMANOR
SCHOOLMONTGOMERY COUNTY PUBLIC SCHOOLS
Property Description
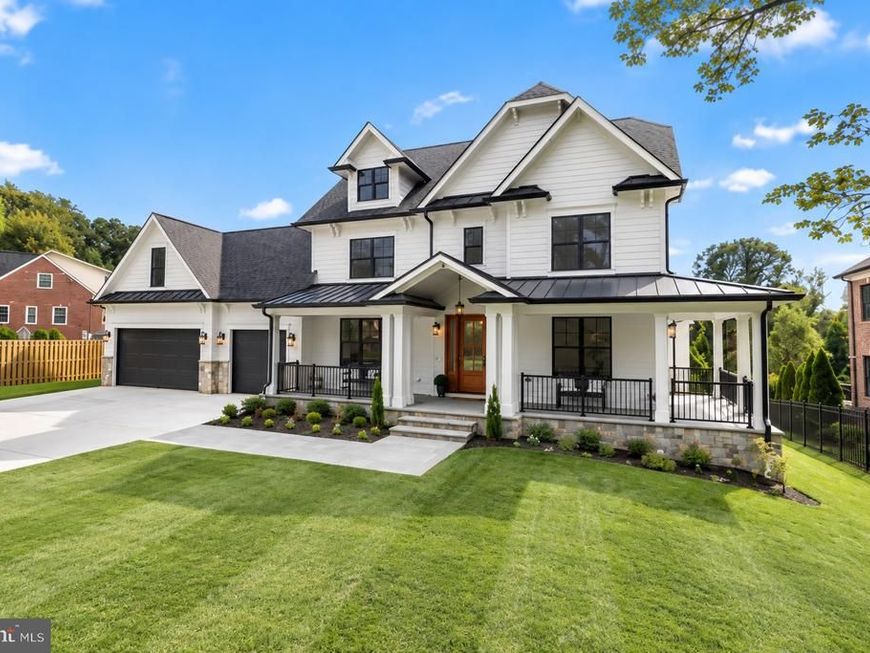
Set on a sprawling, deep lot in North Bethesda’s coveted Luxmanor neighborhood, this exceptional custom home blends sophisticated transitional design with impressive scale and thoughtful functionality. Crisp white siding, bold black-framed windows, handsome stone accents, and warm natural-wood details create a striking yet timeless exterior, while an expansive wrap front porch offers an inviting introduction. Inside, the space unfolds across four beautifully designed levels. Sun-filled living spaces, wide-plank hardwood floors, solid-core doors, custom millwork, and coffered and beamed ceilings elevate the interiors. The main level is designed for both effortless entertaining and comfortable everyday living, with an elegant dining room, private den, spacious family room with a gas fireplace, and a spectacular chef’s kitchen featuring custom cabinetry, quartz countertops, an oversized island, and an exceptional suite of Wolf and Sub-Zero appliances. A scullery provides additional prep space, storage, a sink, and a beverage refrigerator. Just beyond, a covered porch with a gas fireplace extends the living space outdoors and overlooks the deep backyard and flagstone patio. Upstairs, the expansive primary suite is a serene retreat with a spa-inspired bath featuring a freestanding soaking tub, oversized shower, dual vanities, and two generous walk-in closets. Three additional bedrooms, each with access to a private bath, and a well-appointed laundry room complete the second level. The third-floor loft offers a private study and an additional en-suite bedroom—ideal for guests, an au pair, or a secluded home office. The walk-out lower level adds even more versatility with an expansive recreation room, wet bar, exercise room, bedroom, full bath, and abundant storage. Ideally located near Metro, Pike & Rose, major commuter routes, and the shopping and dining of North Bethesda, this remarkable property offers a rare combination of privacy, luxury, and exceptional convenience.
Property Features
Property Type: Residential - Single Family
Basement: Yes
Basement: Daylight, Partial, Fully Finished, Windows
Cooling: Central A/C, Programmable Thermostat, Zoned
Fireplaces: 1
Fuel Type: Natural Gas
Garage: 3
Heating: Forced Air, Programmable Thermostat, Zoned
Home Style: Traditional
Lot Size: 0.55 Acres
Roof Type: Architectural Shingle, Metal
Stories: 4.0
Taxes: $12,392
Year Built: 2026
Feature Descriptions
Additional Structures: Above Grade, Below Grade
Exterior: HardiPlank Type, Stone
Fireplace: Gas/Propane
Flooring: Carpet, Ceramic Tile, Wood
Interior: Bar, Bathroom - Soaking Tub, Breakfast Area, Butlers Pantry, Carpet, Crown Moldings, Family Room Off Kitchen, Floor Plan - Traditional, Formal/Separate Dining Room, Kitchen - Gourmet, Kitchen - Island, Kitchen - Table Space, Pantry, Primary Bath(s), Recessed Lighting, Walk-in Closet(s), Wood Floors
Lot Dimensions: 0.55 Acre(S)
Parking Features: Concrete Driveway
Parking Notes: 3 Total Parking Spaces
Rooms: Living Room, Dining Room, Kitchen, Family Room, Foyer, Exercise Room, Laundry, Loft, Mud Room, Other, Recreation Room, Storage Room, Screened Porch
Sewer: Public Sewer
SQFT Above Finished: 4759
SQFT Below Finished: 1323
SQFT Total Finished: 6082
Structure Type: Detached
Total Garage/Parking Spaces: 3
Water: Public
Local Schools
High School: WALTER JOHNSON
Middle School: TILDEN
Elementary School: LUXMANOR
School District: MONTGOMERY COUNTY PUBLIC SCHOOLS
Listed By / Shown By
Listed By
Agency Name: Compass
Agency Phone: 3013048444
Shown By
Agent Name: Eric Weiser
Agent Phone: (610) 507-7135
Agency Title: Berkshire Hathaway HomeServices Homesale Realty

 First American
Estimate Your Payment
Estimated Payment
$ 9,337.02 per month $7,342.14 Principal & Interest $1,032.67 Property Tax $962.21 Homeowner's Insurance



 Corporate Office - 215 S Centerville Rd. Lancaster, PA 17603
4 Sedgwick Lane | MLS# MDMC2254862
This single family home located at 4 Sedgwick Lane , North Bethesda, MD 20852 is currently listed for sale with an asking price of $3,299,000. This property was built in 2026 and has 6 bedrooms and 6 full and 1 partial baths with 6082 sq. ft. Sedgwick Lane is located in the LUXMANOR subdivision within the MONTGOMERY COUNTY PUBLIC SCHOOLS school district. Search LUXMANOR real estate on www.ericweiserhomes.com today.