





BEDS6
BATHS2 full 2 partial
SQUARE FEET3,530
MLS#PABU2129686
STATUSCOMING SOON
PROPERTY TYPEResidential - Single Family
SUBDIVISIONHILLCREST FARMS
SCHOOLCOUNCIL ROCK
Property Description
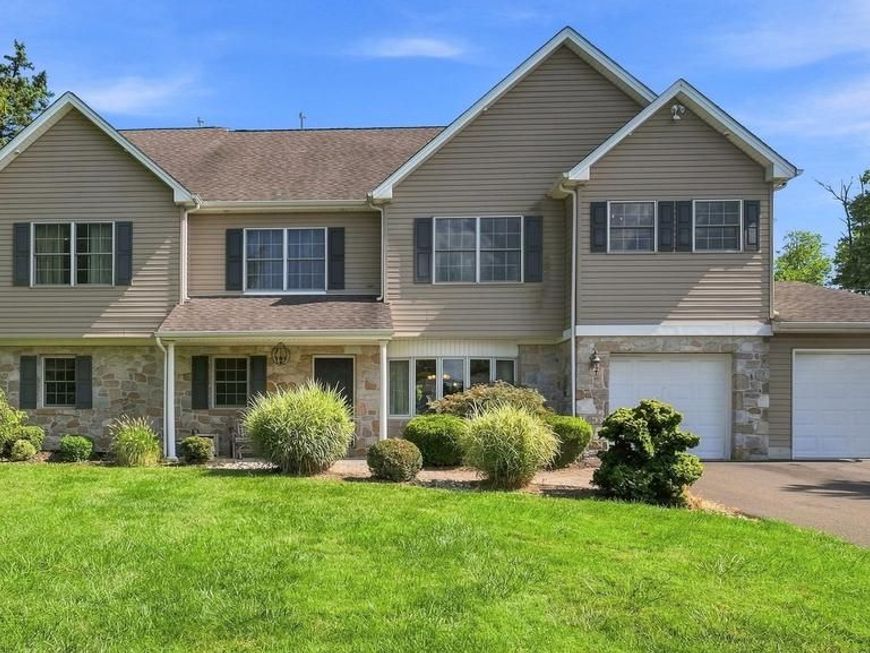
Welcome to this spacious 6-bedroom, 2-full and 2-half-bath single-family home located in the highly regarded Council Rock School District. Thoughtfully expanded through an architect-designed custom rebuild in 2007, this home offers generous living space, a flexible floor plan, recessed lighting, and various electrical upgrades in and outside the home. The main level features hardwood flooring, a formal dining room, and a spacious family room filled with natural light. The well-appointed kitchen offers abundant cabinetry, Formica granite look countertops, gas cooking, under-cabinet lighting, recessed lighting, and a large center peninsula with seating. An adjoining Florida room with heated floors overlooks the backyard and provides direct access to the patio and pool area. Upstairs, the spacious primary suite includes a private bath featuring a double vanity, soaking tub, separate glass-enclosed spa shower with shower speakers, and heated flooring. Five additional bedrooms provide plenty of options for family, guests, home offices, or hobby rooms. The convenience of an upstairs laundry room makes everyday living even easier. A huge attic with approximately 9-foot ceilings provides exceptional storage space and additional possibilities. The finished basement adds even more usable living space and includes a half bath and electric baseboard heating. Outside, enjoy a large backyard with an inground pool, patio area, storage shed with a 60-amp sub-panel, and plenty of lawn space for outdoor activities. The pool was open and used last year, but was not opened for the current season. Additional features include a 200-amp service, hard-wired ethernet and alarm system throughout, two-car garage, propane heat, and public water and sewer. This generously-sized home offers the space and versatility to accommodate a variety of needs in a desirable school district and municipality.
Property Features
Property Type: Residential - Single Family
Basement: Yes
Basement: Fully Finished, Heated
Cooling: Central A/C
Fuel Type: Propane - Leased, Electric
Garage: 2
Heating: Forced Air, Central
Home Style: Colonial
Lot Size: 0.48 Acres
Roof Type: Shingle
Stories: 2.0
Taxes: $9,035
Year Built: 1966
Feature Descriptions
Additional Structures: Above Grade
Electric: 200+ Amp Service
Exterior: Vinyl Siding, Other
Flooring: Hardwood, Heated, Other, Partially Carpeted, Ceramic Tile
Interior: Attic, Bathroom - Stall Shower, Bathroom - Tub Shower, Bathroom - Walk-In Shower, Carpet, Combination Kitchen/Dining, Combination Kitchen/Living, Floor Plan - Open, Formal/Separate Dining Room, Kitchen - Eat-In, Kitchen - Island, Pantry, Primary Bath(s), Recessed Lighting, Walk-in Closet(s), Wood Floors, Other
Lot Dimensions: 0.48 Acre(S)
Municipality: NORTHAMPTON TWP
Number of Rooms: 12
Parking Features: Paved Driveway
Parking Notes: 6 Total Parking Spaces
Rooms: Living Room, Dining Room, Primary Bedroom, Bedroom 2,Bedroom 3,Bedroom 4,Bedroom 5,Kitchen, Family Room, Sun/Florida Room, Laundry, Bedroom 6
Sewer: Public Sewer
SQFT Above Finished: 3530
SQFT Total Finished: 3530
Structure Type: Detached
Total Garage/Parking Spaces: 6
Water: Public
Room Sizes
Dining Room: 14 x 15 Level - Main
Kitchen: 13 x 15 Level - Main
Living Room: 17 x 22 Level - Main
Sun/Florida Room: 13 x 15 Level - Main
Bedroom 2: 10 x 21 Level - Main
Bedroom 3: 13 x 15 Level - Upper 1
Bedroom 4: 13 x 15 Level - Upper 1
Bedroom 5: 13 x 15 Level - Upper 1
Primary Bedroom: 18 x 19 Level - Upper 1
Bedroom 6: 12 x 13 Level - Upper 1
Laundry: 11 x 6 Level - Upper 1
Family Room: 20 x 26 Level - Lower 1
Local Schools
School District: COUNCIL ROCK
Listed By / Shown By
Listed By
Agency Name: Long & Foster Real Estate, Inc.
Agency Phone: 2159686703
Shown By
Agent Name: Eric Weiser
Agent Phone: (610) 507-7135
Agency Title: Berkshire Hathaway HomeServices Homesale Realty

 First American
Estimate Your Payment
Estimated Payment
$ 2,766.70 per month $1,780.45 Principal & Interest $752.92 Property Tax $233.33 Homeowner's Insurance



 Corporate Office - 215 S Centerville Rd. Lancaster, PA 17603
539 Fairhill Drive | MLS# PABU2129686
This single family home located at 539 Fairhill Drive , Churchville, PA 18966 is currently listed for sale with an asking price of $800,000. This property was built in 1966 and has 6 bedrooms and 2 full and 2 partial baths with 3530 sq. ft. Fairhill Drive is located in the HILLCREST FARMS subdivision within the COUNCIL ROCK school district. Search HILLCREST FARMS real estate on www.ericweiserhomes.com today.