





BEDS4
BATHS1 full 1 partial
SQUARE FEET2,295
MLS#MDBA2230006
STATUSACTIVE
PROPERTY TYPEResidential - Single Family
SUBDIVISIONHAMILTON HEIGHTS
SCHOOLBALTIMORE CITY PUBLIC SCHOOLS
Property Description
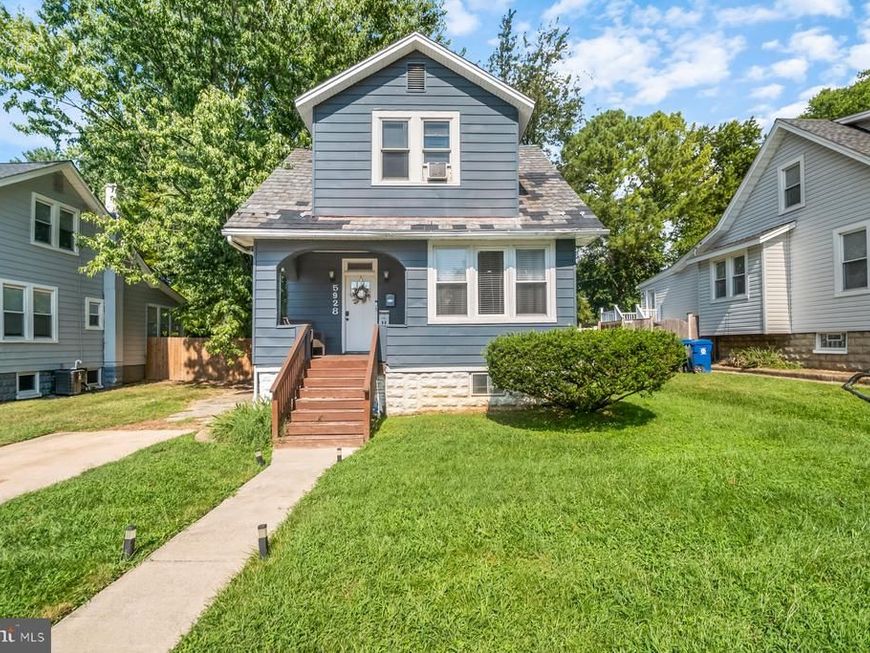
Welcome to this beautifully renovated 4BR/1.5BA Craftsman-style home, nestled on a spacious lot in a quiet neighborhood. From the moment you arrive, the home’s inviting character and charming curb appeal set the tone for what awaits inside. Convenient parking is just steps from the cozy front porch and entry to your new home. Step through the front door into a thoughtfully designed open-concept floor plan filled with abundant natural light, luxury flooring, recessed lighting, and an array of stylish updates. Every detail has been carefully selected to blend timeless charm with modern comfort, creating a warm, welcoming, and truly move-in-ready home. The main level features a spacious open-concept layout where the large living room flows seamlessly into the dining area and gourmet-style kitchen, creating an ideal setting for both everyday living and entertaining. A convenient half bath completes the main level. The beautifully appointed kitchen offers abundant cabinetry, granite countertops, and a complementing tile backsplash. Stainless steel appliances include a double-oven gas range, while the stainless steel sink is positioned beneath a large window with a deep sill—perfect for displaying houseplants or growing fresh herbs. A spacious center island with pendant lighting provides additional workspace and ample seating, creating the perfect gathering spot for family and friends. Continue upstairs to the carpeted second floor, where you’ll find three bedrooms, including a spacious secondary bedroom and a generously sized primary bedroom. The third bedroom is currently being utilized as a large walk-in closet, offering an incredible amount of space and flexibility while easily converting back to a bedroom when desired. A private full bath completes the upper level. The lower level offers additional finished living space, including the fourth bedroom, which is currently being used as a comfortable family room. A sliding barn door provides privacy and allows this versatile space to function as a bedroom, guest suite, office, or additional living area depending on your needs. The lower level also includes a convenient laundry area. From the French doors on the main level, step outside onto the large wood deck overlooking the fenced yard, complete with mature trees, abundant green space, and plenty of room for outdoor entertaining, gardening, play, or simply relaxing. Beautifully renovated and move-in ready, this charming Craftsman-style home offers a wonderful blend of character, modern updates, flexible living space, and outdoor enjoyment. Conveniently located near shopping, restaurants, and major commuter routes, this is a home you won’t want to miss! BUY WITH LESS OUT-OF-POCKET! This home may qualify for $0 down payment or closing cost assistance! Ask me how!
Property Features
Property Type: Residential - Single Family
Basement: Yes
Basement: Fully Finished
Cooling: Central A/C
Fuel Type: Natural Gas
Heating: Forced Air
Home Style: Cape Cod
Lot Size: 0.14 Acres
Stories: 3.0
Taxes: $6,399
Year Built: 1926
Feature Descriptions
Additional Structures: Above Grade, Below Grade
Appliances: Built-In Microwave, Dishwasher, Disposal, Dryer, Oven - Double, Oven/Range - Gas, Refrigerator, Stainless Steel Appliances, Washer, Water Heater
Exterior: Vinyl Siding
Interior: Bathroom - Tub Shower, Breakfast Area, Carpet, Ceiling Fan(s), Combination Dining/Living, Combination Kitchen/Dining, Combination Kitchen/Living, Dining Area, Floor Plan - Open, Kitchen - Island, Recessed Lighting, Upgraded Countertops, Walk-in Closet(s)
Lot Dimensions: 0.14 Acre(S)
Sewer: Public Sewer
SQFT Above Finished: 1900
SQFT Below Finished: 395
SQFT Total Finished: 2295
Structure Type: Detached
Water: Public
Windows: Bay/Bow
Local Schools
School District: BALTIMORE CITY PUBLIC SCHOOLS
Listed By / Shown By
Listed By
Agency Name: LPT Realty, LLC
Agency Phone: 8773662213
Shown By
Agent Name: Eric Weiser
Agent Phone: (610) 507-7135
Agency Title: Berkshire Hathaway HomeServices Homesale Realty

 First American
Estimate Your Payment
Estimated Payment
$ 1,401.70 per month $767.82 Principal & Interest $533.25 Property Tax $100.63 Homeowner's Insurance



 Corporate Office - 215 S Centerville Rd. Lancaster, PA 17603
5928 Glenoak Avenue | MLS# MDBA2230006
This single family home located at 5928 Glenoak Avenue, Baltimore, MD 21214 is currently listed for sale with an asking price of $345,000. This property was built in 1926 and has 4 bedrooms and 1 full and 1 partial baths with 2295 sq. ft. Glenoak Avenue is located in the HAMILTON HEIGHTS subdivision within the BALTIMORE CITY PUBLIC SCHOOLS school district. Search HAMILTON HEIGHTS real estate on www.ericweiserhomes.com today.