





BEDS4
BATHS1 full 1 partial
SQUARE FEET2,531
MLS#PALA2094722
STATUSACTIVE
PROPERTY TYPEResidential - Single Family
SCHOOLPEQUEA VALLEY
Property Description
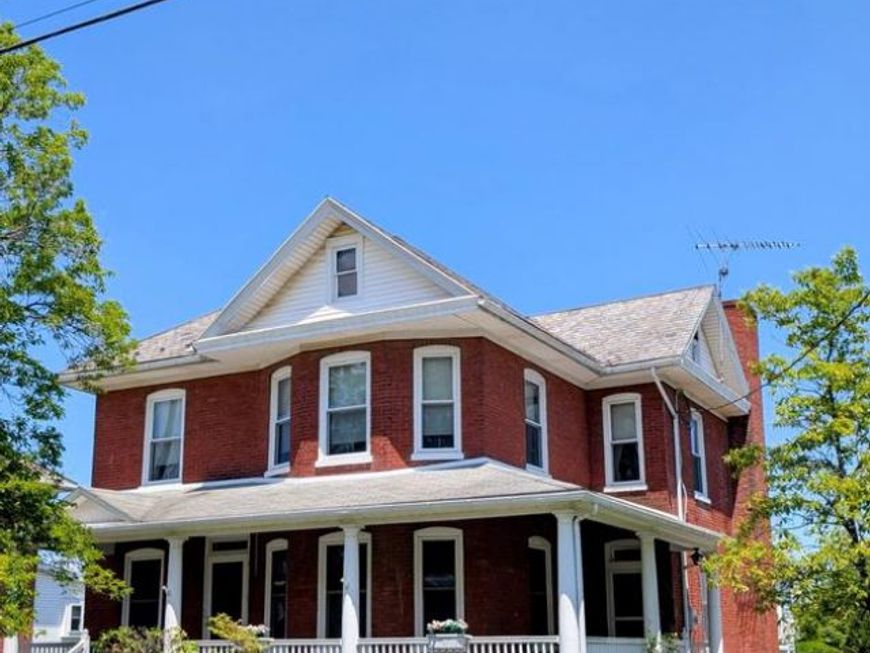
Property consists of a well built and kept 2 story brick Victorian home on a .36 acre level, landscaped lot situated on one of Gap's prettiest streets. The main floor contains a foyer area, formal living and dining rooms with pocket door divider, updated oak island kitchen, family room addition w/brick Fireplace w/propane insert, half bath and laundry room. The upper level contains 4 bedrooms and a full bath. There is floored attic storage with stairway access. The full basement has an "L" shaped rec room and utility and storage areas with an outside entrance. There is a 7'x45' wraparound front porch. Updates include insulated replacement windows, 200amp electric service and more. There is a detached 2 car garage and paved driveway. Great location with easy access to major routes and shopping. Don't Miss It!!!
Property Features
Property Type: Residential - Single Family
Basement: Yes
Basement: Full, Outside Entrance, Partially Finished
Cooling: None
Fireplaces: 1
Fuel Type: Oil
Garage: 2
Heating: Radiator, Hot Water
Home Style: Victorian
Lot Size: 0.36 Acres
Roof Type: Slate
Stories: 2.0
Taxes: $4,591
Year Built: 1922
Feature Descriptions
Additional Structures: Above Grade, Below Grade
Appliances: Dishwasher, Oven/Range - Electric
Electric: 200+ Amp Service, Circuit Breakers
Exterior: Brick, Masonry
Exterior: Sidewalks
Fireplace: Brick, Gas/Propane
Flooring: Carpet, Vinyl, Wood
Interior: Carpet, Dining Area, Kitchen - Country, Kitchen - Island, Window Treatments, Wood Floors
Location: Suburban
Lot: Landscaping, Level
Lot Dimensions: 0.36 Acre(S)
Municipality: SALISBURY TWP
Parking Features: Paved Driveway
Parking Notes: 7 Total Parking Spaces
Rooms: Living Room, Dining Room, Bedroom 2,Bedroom 3,Bedroom 4,Kitchen, Family Room, Foyer, Bedroom 1,Bathroom 1,Half Bath
Sewer: Public Sewer
Special View Info: Limited
SQFT Above Finished: 2531
SQFT Total Finished: 2531
Structure Type: Detached
Total Garage/Parking Spaces: 7
Utilities: Cable TV Available, Electric Available, Phone Available
Water: Well
Windows: Insulated, Replacement
Room Sizes
Bedroom 1: 13 x 18 Level - Upper 1
Bedroom 2: 13 x 14 Level - Upper 1
Bedroom 3: 9 x 12 Level - Upper 1
Bedroom 4: 9 x 11 Level - Upper 1
Foyer: 12 x 12 Level - Main
Living Room: 13 x 15 Level - Main
Dining Room: 13 x 13 Level - Main
Kitchen: 12 x 20 Level - Main
Family Room: 17 x 18 Level - Main
Local Schools
School District: PEQUEA VALLEY
Listed By / Shown By
Listed By
Agency Name: Barr Realty Inc.
Agency Phone: 7174429221
Shown By
Agent Name: Eric Weiser
Agent Phone: (610) 507-7135
Agency Title: Berkshire Hathaway HomeServices Homesale Realty

 First American
Estimate Your Payment
Estimated Payment
$ 1,313.71 per month $823.24 Principal & Interest $382.58 Property Tax $107.89 Homeowner's Insurance



 Corporate Office - 215 S Centerville Rd. Lancaster, PA 17603
781 Bellevue Avenue | MLS# PALA2094722
This single family home located at 781 Bellevue Avenue, Gap, PA 17527 is currently listed for sale with an asking price of $369,900. This property was built in 1922 and has 4 bedrooms and 1 full and 1 partial baths with 2531 sq. ft. Bellevue Avenue is located within the PEQUEA VALLEY school district. Search Gap real estate on www.ericweiserhomes.com today.