





BEDS4
BATHS2 full 1 partial
SQUARE FEET2,671
MLS#PAMC2192566
STATUSACTIVE
PROPERTY TYPEResidential - Single Family
SCHOOLSOUDERTON AREA
Property Description
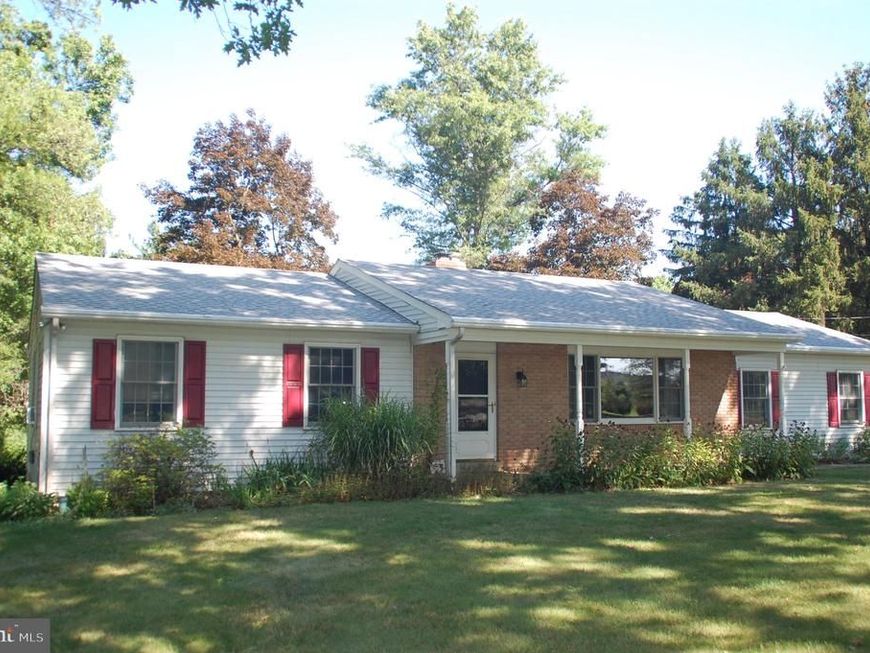
Not a drive-by or you'll miss half the house! What started out as a 3BR, 1.5 Bath ranch grew into a 4 BR, 2.5 Bath home through a 25' x 20' two-level addition on the back of the house. The upper level is a quiet Primary BR retreat with walk-in closet and hardwood floors. The Primary BR Bath features a lighted and tiled stall shower, large vanity plus wall cabinet storage, and tile floor. The lower level of the addition is a wonderful, recently re-decorated Family Room that is brightly illuminated by full windows and recessed lighting. You will love the floor-to-ceiling, raised-hearth stone fireplace! Sliding glass doors take you to the 16' x 14' enclosed Patio that could be a great Artist's Studio, Pool Room, or whatever you decide! But that's just the addition! Enter this immaculate home from the 26' x 4'6" covered front porch into the spacious 23' x 13' LR. The Country Kitchen includes an Island with Breakfast Bar and brick Fireplace (not working) illuminated by recessed soffit lighting. Don't miss the Pantry closet and 12" tile floor. The main level also includes 3 BRs, 1.5 Baths and the Laundry area (washer and dryer included!). But wait - there's yet more space in the Basement level! The nicely-completed Recreation Room (20' x 19') has a finished ceiling with recessed lighting, chair rail, and carpeting. The unfinished section of the Basement (26' x 19') includes a window and Bilco door access. Then there's the covered side Patio perfect for your grille, the gently sloping 1.2 acre lot with mature trees, and a convenient, comfortable location in Franconia Township you will enjoy. Too many details to list. Come see for yourself! You won't be disappointed. (Please verify all measurements and sq ft estimates.)
Property Features
Property Type: Residential - Single Family
Basement: Yes
Basement: Full, Daylight, Partial, Heated, Improved, Interior Access, Outside Entrance, Walkout Stairs
Cooling: Window Unit(s)
Fireplaces: 2
Fuel Type: Electric
Garage: 2
Heating: Central
Home Style: Ranch/Rambler, Split Level
Lot Size: 1.20 Acres
Roof Type: Architectural Shingle
Stories: 3.0
Taxes: $8,245
Year Built: 1974
Feature Descriptions
Additional Structures: Above Grade, Below Grade
Appliances: Dishwasher, Dryer - Electric, Oven - Self Cleaning, Oven/Range - Electric, Range Hood, Washer
Electric: 200+ Amp Service, Circuit Breakers
Exterior: Brick, Vinyl Siding
Exterior: Chimney Cap(s), Exterior Lighting
Fireplace: Brick, Stone
Flooring: Hardwood, Luxury Vinyl Plank, Tile/Brick, Carpet, Vinyl
Interior: Bathroom - Stall Shower, Bathroom - Tub Shower, Breakfast Area, Carpet, Ceiling Fan(s), Chair Railings, Combination Kitchen/Dining, Entry Level Bedroom, Kitchen - Country, Kitchen - Island, Kitchen - Eat-In, Pantry, Primary Bath(s), Recessed Lighting, Wainscotting, Walk-in Closet(s), Wood Floors
Lot: Backs to Trees, Front Yard, Rear Yard, Road Frontage, SideYard(s), Trees/Wooded
Lot Dimensions: 1.20 Acre(S)
Municipality: FRANCONIA TWP
Parking Features: Paved Driveway, Paved Parking
Parking Notes: 10 Total Parking Spaces
Pet Restrictions: No Pet Restrictions
Rooms: Living Room, Primary Bedroom, Bedroom 2,Bedroom 3,Bedroom 4,Kitchen, Family Room, Basement, Laundry, Other, Recreation Room, Utility Room, Primary Bathroom, Full Bath, Half Bath
Sewer: Public Sewer
SQFT Above Finished: 1791
SQFT Below Finished: 880
SQFT Total Finished: 2671
Structure Type: Detached
Total Garage/Parking Spaces: 10
Water: Private
Wooded: Yes
Room Sizes
Living Room: 23 x 13 Level - Main
Kitchen: 20 x 13 Level - Main
Bedroom 2: 13 x 13 Level - Main
Bedroom 3: 11 x 10 Level - Main
Bedroom 4: 10 x 9 Level - Main
Full Bath: 9 x 7 Level - Main
Laundry: 11 x 6 Level - Main
Half Bath: 6 x 4 Level - Main
Primary Bedroom: 19 x 14 Level - Upper 1
Primary Bathroom: 9 x 7 Level - Upper 1
Family Room: 20 x 18 Level - Lower 1
Recreation Room: 20 x 19 Level - Lower 2
Other: 16 x 14 Level - Lower 1
Basement: 26 x 19 Level - Lower 2
Utility Room: 8 x 5 Level - Lower 2
Local Schools
High School: SOUDERTON AREA SENIOR
Middle School: IND VALLEY
Elementary School: VERNFIELD
School District: SOUDERTON AREA
Listed By / Shown By
Listed By
Agency Name: Keller Williams Real Estate-Montgomeryville
Agency Phone: 2156311900
Shown By
Agent Name: Eric Weiser
Agent Phone: (610) 507-7135
Agency Title: Berkshire Hathaway HomeServices Homesale Realty

 First American
Estimate Your Payment
Estimated Payment
$ 2,008.63 per month $1,168.42 Principal & Interest $687.08 Property Tax $153.13 Homeowner's Insurance



 Corporate Office - 215 S Centerville Rd. Lancaster, PA 17603
883 Kulp Road | MLS# PAMC2192566
This single family home located at 883 Kulp Road, Harleysville, PA 19438 is currently listed for sale with an asking price of $525,000. This property was built in 1974 and has 4 bedrooms and 2 full and 1 partial baths with 2671 sq. ft. Kulp Road is located within the SOUDERTON AREA school district. Search Harleysville real estate on www.ericweiserhomes.com today.