





BEDS4
BATHS3 full 1 partial
SQUARE FEET3,382
MLS#MDFR2088816
STATUSACTIVE
PROPERTY TYPEResidential - Single Family
SUBDIVISIONVILLAGES OF URBANA
SCHOOLFREDERICK COUNTY PUBLIC SCHOOLS
Property Description
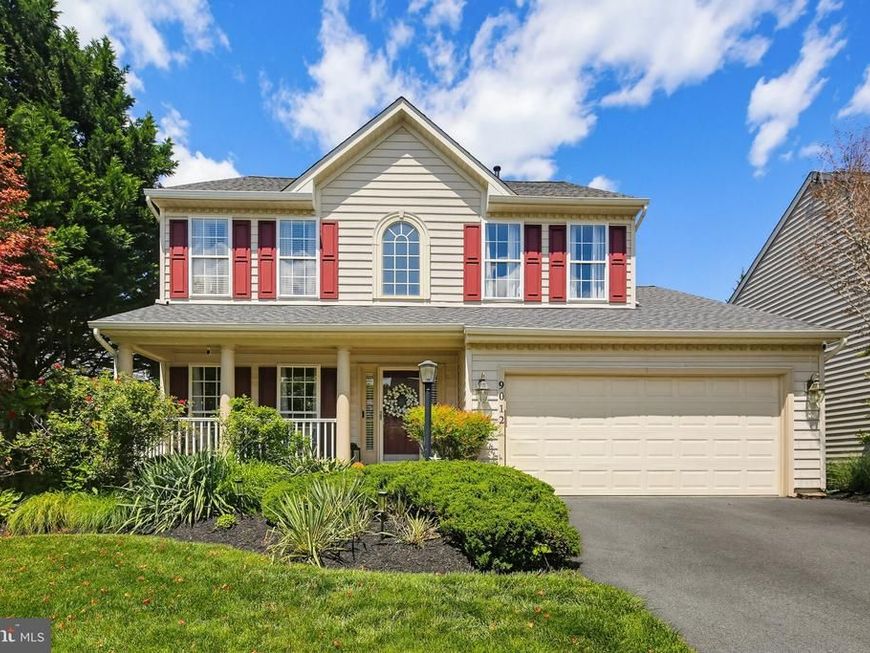
Drive into this amenity filled community and feel the warmth of the Villages of Urbana and then pull up to 9012 Bealls Farm Road and know that you are home. This beautifully maintained and thoughtfully updated 4-bedroom, 3-full-and-1-half-bath home offers exceptional space, stylish updates, and beautiful outdoor living space. Warm, comfortable and inviting!! From the moment you arrive, you’ll appreciate the gorgeous landscaping, welcoming curb appeal, backyard fencing, and inviting rear patio with fire-pit. Major improvements provide peace of mind, including a new roof (2025), new HVAC (2023), and new kitchen appliances. A Tesla charger adds modern convenience. The main level features a comfortable and beautiful formal living and dining rooms with beautiful hardwood floors, fresh neutral paint throughout, and a new dining room chandelier. The updated eat-in kitchen is the heart of the home, featuring new granite countertops, recessed lighting, and new stainless steel appliances, blending with a fantastic family room with gas fireplace, all overlooking the beautifully landscaped rear yard. A large laundry room off the kitchen and convenient main-level powder room add functionality. Upstairs, discover four large bedrooms and two full updated bathrooms, offering generous space and comfort for family and guests. The finished lower level provides flexible additional living space with a recreation room and a home office/exercise space, plus a third full bathroom. Step outside to your private backyard retreat. The beautifully fenced yard, spacious patio, fire-pit, and gorgeous landscaping create an ideal setting for outdoor dining, entertaining, relaxing, or enjoying evenings around the fire. Then experience everything the Villages of Urbana has to offer! Residents enjoy three community pools, clubhouses, tennis courts, walking and biking trails, parks, playgrounds, open spaces, and recreational facilities. Even better, this home is within walking distance to one of the three pools, the clubhouse, Urbana Regional Library, both the elementary and middle schools, Urbana District Park, and the Urbana Market District. Grocery shopping, restaurants, shops, and everyday conveniences are all close by. Buyers will appreciate the highly regarded Urbana schools, and commuters will love the convenient access to major commuter routes, downtown Frederick, Montgomery County, Washington, D.C., and points south. 9012 Bealls Farm Road offers the ideal combination of thoughtful updates, spacious living, exceptional outdoor space, outstanding community amenities, desirable schools, and convenience. Come discover why the Villages of Urbana is such a wonderful place to call home!
Property Features
Property Type: Residential - Single Family
Basement: Yes
Basement: Fully Finished, Interior Access, Sump Pump, Daylight, Partial
Cooling: Ceiling Fan(s), Central A/C
Fireplaces: 1
Fuel Type: Natural Gas
Garage: 2
Heating: Forced Air
Home Style: Colonial
Lot Size: 0.18 Acres
Roof Type: Shingle
Stories: 3.0
Taxes: $6,449
Year Built: 2002
Feature Descriptions
Additional Structures: Above Grade, Below Grade
Appliances: Built-In Microwave, Dishwasher, Disposal, Dryer, Exhaust Fan, Refrigerator, Stainless Steel Appliances, Stove, Washer, Water Heater
Building Name: VILLAGES OF URBA
Exterior: Vinyl Siding
Exterior: Sidewalks, Street Lights
Fencing: Rear, Split Rail
Fireplace: Gas/Propane
Flooring: Carpet, Ceramic Tile, Hardwood
HOA Fee: $141.00/Monthly
Interior: Attic, Bar, Bathroom - Soaking Tub, Bathroom - Stall Shower, Bathroom - Tub Shower, Carpet, Ceiling Fan(s), Chair Railings, Crown Moldings, Family Room Off Kitchen, Floor Plan - Open, Formal/Separate Dining Room, Kitchen - Country, Kitchen - Eat-In, Kitchen - Island, Pantry, Primary Bath(s), Recessed Lighting, Upgraded Countertops, Walk-in Closet(s), Window Treatments, Wood Floors
Lot Dimensions: 0.18 Acre(S)
Parking Notes: 4 Total Parking Spaces
Pet Restrictions: No Pet Restrictions
Rooms: Living Room, Dining Room, Primary Bedroom, Bedroom 2,Bedroom 3,Bedroom 4,Kitchen, Family Room, Exercise Room, Laundry, Recreation Room, Bathroom 2,Primary Bathroom, Half Bath
Sewer: Public Sewer
SQFT Above Finished: 2248
SQFT Below Finished: 1134
SQFT Total Finished: 3382
Structure Type: Detached
Total Garage/Parking Spaces: 4
Water: Public
Local Schools
High School: URBANA
Middle School: URBANA
Elementary School: SUGARLOAF
School District: FREDERICK COUNTY PUBLIC SCHOOLS
Listed By / Shown By
Listed By
Agency Name: RLAH @properties
Agency Phone: 3016520643
Shown By
Agent Name: Eric Weiser
Agent Phone: (610) 507-7135
Agency Title: Berkshire Hathaway HomeServices Homesale Realty

 First American
Estimate Your Payment
Estimated Payment
$ 2,626.72 per month $1,847.22 Principal & Interest $537.42 Property Tax $242.08 Homeowner's Insurance



 Corporate Office - 215 S Centerville Rd. Lancaster, PA 17603
9012 Bealls Farm Road | MLS# MDFR2088816
This single family home located at 9012 Bealls Farm Road, Frederick, MD 21704 is currently listed for sale with an asking price of $830,000. This property was built in 2002 and has 4 bedrooms and 3 full and 1 partial baths with 3382 sq. ft. Bealls Farm Road is located in the VILLAGES OF URBANA subdivision within the FREDERICK COUNTY PUBLIC SCHOOLS school district. Search VILLAGES OF URBANA real estate on www.ericweiserhomes.com today.