





BEDS3
BATHS2 full 1 partial
SQUARE FEET2,470
MLS#MDBC2174852
STATUSACTIVE
PROPERTY TYPEResidential - Townhouse
SUBDIVISIONPERRY HALL FARMS
SCHOOLBALTIMORE COUNTY PUBLIC SCHOOLS
Property Description
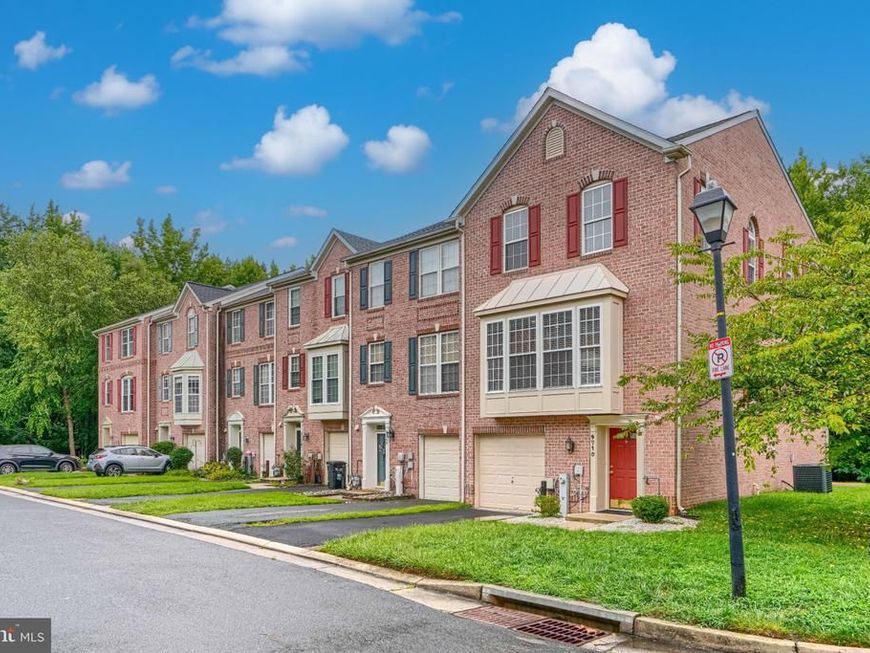
Nestled in the highly desirable community of Perry Hall Farms, this beautifully refreshed end-of-group residence offers the perfect blend of modern luxury and natural serenity. A newly surfaced driveway leads to the convenience of a one-car garage, hinting at the meticulous updates found throughout. Inside, the lower level welcomes you with an expansive family room anchored by a cozy gas fireplace, offering a seamless walkout to your private rear yard. The main living level boasts brand-new flooring and a stunning open-concept kitchen - a true entertainer's dream featuring a generous center island, an additional fireplace, and premium updates. Upstairs, three spacious bedrooms provide peaceful retreats, including a primary suite complete with a walk-in closet and a beautifully updated en-suite bath featuring a dual vanity and a spa-like shower. Overlooking a tranquil, wooded backdrop from the expansive rear deck, this turnkey home is 100% ready to be enjoyed today.
Property Features
Property Type: Residential - Townhouse
Cooling: Central A/C, Programmable Thermostat
Fireplaces: 2
Fuel Type: Natural Gas
Garage: 1
Heating: Forced Air
Home Style: Contemporary
Lot Size: 0.06 Acres
Roof Type: Shingle
Stories: 3.0
Taxes: $4,540
Year Built: 2001
Feature Descriptions
Additional Structures: Above Grade
Appliances: Built-In Microwave, Dishwasher, Disposal, Dryer - Front Loading, Exhaust Fan, Icemaker, Oven/Range - Gas, Refrigerator, Stainless Steel Appliances, Washer - Front Loading
Electric: 200+ Amp Service
Exterior: Brick, Vinyl Siding
Exterior: Sidewalks
Fireplace: Gas/Propane
Flooring: Carpet, Ceramic Tile, Luxury Vinyl Plank
HOA Fee: $191.00/Monthly
Interior: Bathroom - Soaking Tub, Bathroom - Walk-In Shower, Carpet, Combination Kitchen/Living, Dining Area, Family Room Off Kitchen, Floor Plan - Open, Kitchen - Eat-In, Kitchen - Gourmet, Kitchen - Island, Primary Bath(s), Recessed Lighting, Upgraded Countertops, Walk-in Closet(s), Window Treatments, Sprinkler System
Location: Suburban
Lot Dimensions: 0.06 Acre(S)
Parking Features: Asphalt Driveway, Paved Parking
Parking Notes: 2 Total Parking Spaces
Rooms: Living Room, Dining Room, Primary Bedroom, Bedroom 2,Kitchen, Family Room, Foyer, Recreation Room, Utility Room, Bathroom 3,Primary Bathroom
Sewer: Public Sewer
Special View Info: Trees/Woods
SQFT Above Finished: 2470
SQFT Total Finished: 2470
Structure Type: End of Row/Townhouse
Total Garage/Parking Spaces: 2
Utilities: Cable TV Available
Water: Public
Windows: Double Pane, Insulated, Screens
Room Sizes
Foyer: 6 x 10 Level - Main
Recreation Room: 24 x 19 Level - Main
Utility Room: 5 x 12 Level - Main
Living Room: 20 x 18 Level - Upper 1
Dining Room: 9 x 10 Level - Upper 1
Kitchen: 10 x 15 Level - Upper 1
Family Room: 19 x 12 Level - Upper 1
Primary Bedroom: 22 x 14 Level - Upper 2
Primary Bathroom: 12 x 6 Level - Upper 2
Bedroom 2: 10 x 11 Level - Upper 2
Bathroom 3: 9 x 9 Level - Upper 2
Local Schools
School District: BALTIMORE COUNTY PUBLIC SCHOOLS
Listed By / Shown By
Listed By
Agency Name: Keller Williams Gateway LLC
Agency Phone: 4433188800
Shown By
Agent Name: Eric Weiser
Agent Phone: (610) 507-7135
Agency Title: Berkshire Hathaway HomeServices Homesale Realty

 First American
Estimate Your Payment
Estimated Payment
$ 1,460.74 per month $956.99 Principal & Interest $378.33 Property Tax $125.42 Homeowner's Insurance



 Corporate Office - 215 S Centerville Rd. Lancaster, PA 17603
9710 Redwing Drive, Unit 9710 | MLS# MDBC2174852
This townhouse located at 9710 Redwing Drive, Unit 9710, Perry Hall, MD 21128 is currently listed for sale with an asking price of $430,000. This property was built in 2001 and has 3 bedrooms and 2 full and 1 partial baths with 2470 sq. ft. Redwing Drive, Unit 9710 is located in the PERRY HALL FARMS subdivision within the BALTIMORE COUNTY PUBLIC SCHOOLS school district. Search PERRY HALL FARMS real estate on www.ericweiserhomes.com today.