





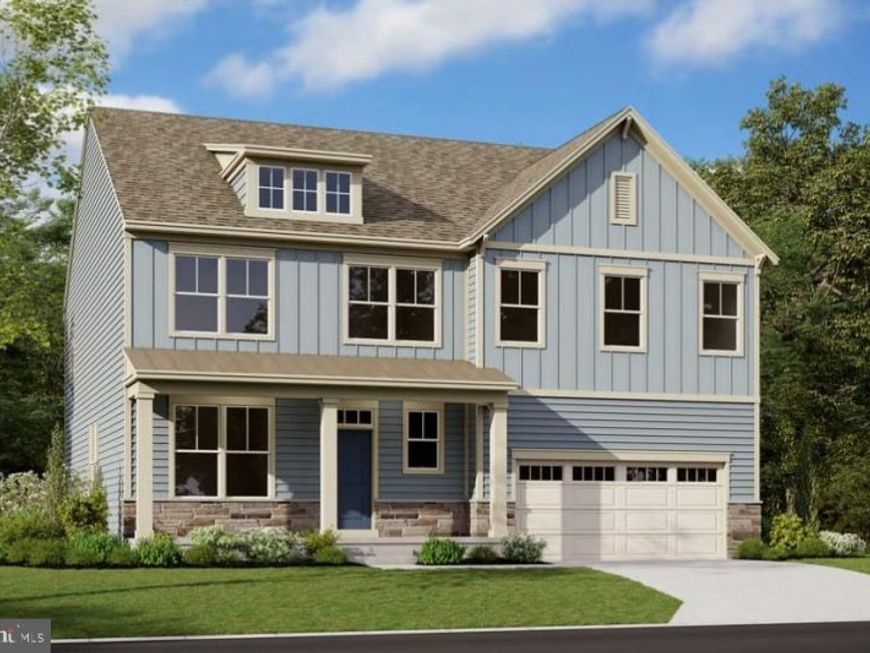
BEDS6
BATHS4 full 1 partial
SQUARE FEET5,566
MLS#MDCH2059136
STATUSPENDING
PROPERTY TYPEResidential - Single Family
SUBDIVISIONSCOTLAND HEIGHTS
SCHOOLCharles County Public Schools
Property Description
Stirling Floor Plan currently sold and under construction. Other floor plans and homesites available.
Property Features
Property Type: Residential - Single Family
Basement: Yes
Basement: Connecting Stairway, Partially Finished, Outside Entrance, Space For Rooms, Walkout Stairs, Windows
Cooling: Central A/C, Heat Pump(s)
Fireplaces: 1
Fuel Type: Natural Gas
Garage: 2
Heating: Heat Pump(s)
Home Style: Colonial
Lot Size: 0.14 Acres
Stories: 3.0
Taxes: $0
Year Built: 2026
Feature Descriptions
Additional Structures: Above Grade, Below Grade
Appliances: Built-In Microwave, Cooktop, Dishwasher, Disposal, Energy Efficient Appliances, Exhaust Fan, Icemaker, Microwave, Oven - Wall, Oven/Range - Gas, Range Hood, Refrigerator, Stainless Steel Appliances, Washer/Dryer Hookups Only
Community Amenities: Community Center, Tot Lots/Playground
Exterior: Concrete, Masonry
Flooring: Carpet, Ceramic Tile, Laminate Plank
HOA Fee: $75.00/Monthly
Interior: Entry Level Bedroom, Floor Plan - Open
Lot: Backs - Open Common Area, Cul-de-sac, Rear Yard
Lot Dimensions: 0.14 Acre(S)
Parking Features: Paved Driveway
Parking Notes: 2 Total Parking Spaces
Rooms: Kitchen, Foyer, Great Room
Sewer: Public Sewer
SQFT Above Finished: 3787
SQFT Below Finished: 1779
SQFT Total Finished: 5566
Structure Type: Detached
Total Garage/Parking Spaces: 2
Water: Public
Windows: Screens
Local Schools
School District: Charles County Public Schools
Listed By / Shown By
Listed By
Agency Name: Pearson Smith Realty, LLC
Agency Phone: 5713861075
Shown By
Agent Name: Eric Weiser
Agent Phone: (610) 507-7135
Agency Title: Berkshire Hathaway HomeServices Homesale Realty

 First American
Estimate Your Payment
Estimated Payment
$ 2,438.82 per month $2,156.24 Principal & Interest $0.00 Property Tax (data not provided by mls) $282.58 Homeowner's Insurance



 Corporate Office - 215 S Centerville Rd. Lancaster, PA 17603
9762 Lassie Court | MLS# MDCH2059136
This single family home located at 9762 Lassie Court , Waldorf, MD 20601 is currently listed for sale with an asking price of $968,849. This property was built in 2026 and has 6 bedrooms and 4 full and 1 partial baths with 5566 sq. ft. Lassie Court is located in the SCOTLAND HEIGHTS subdivision within the Charles County Public Schools school district. Search SCOTLAND HEIGHTS real estate on www.ericweiserhomes.com today.